
.jpg)
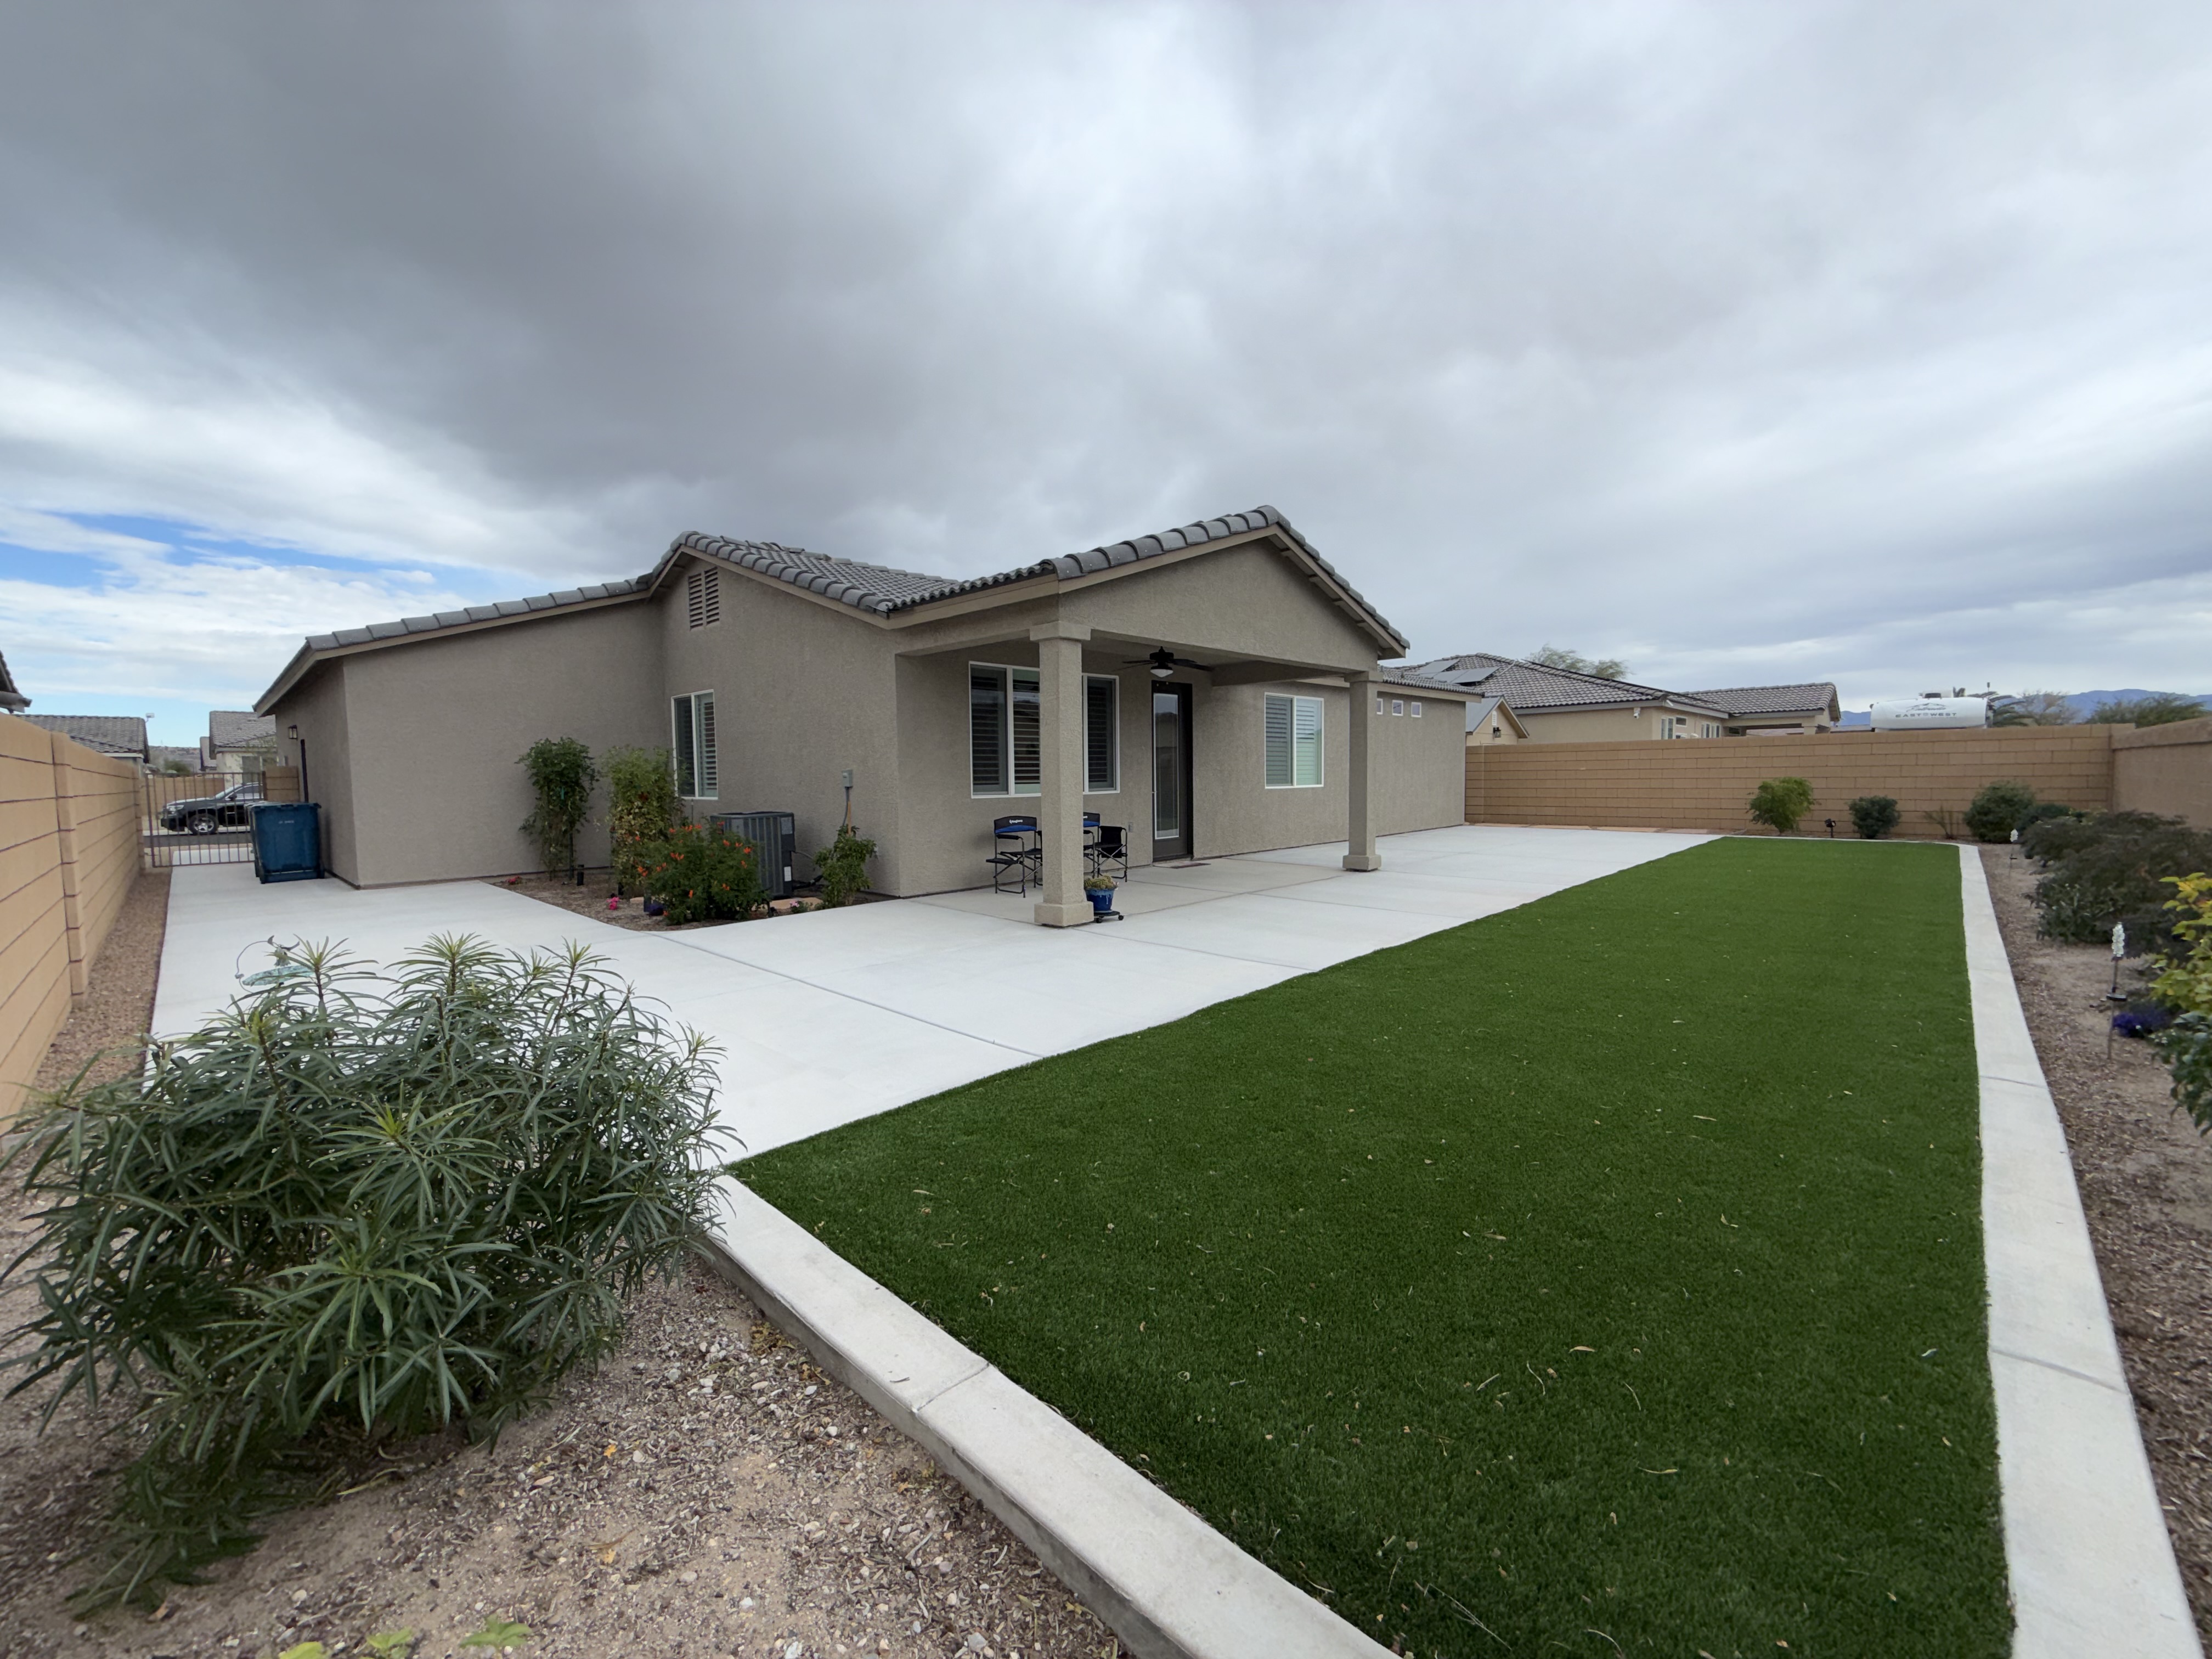

Turn-key • Single Story • 3 Bdrm. + Optional 4th • 36’ Boat-Deep 3-Car Garage
Property Highlights
- Less than 1/2 mile to the Colorado River; minutes to Laughlin, Nevada
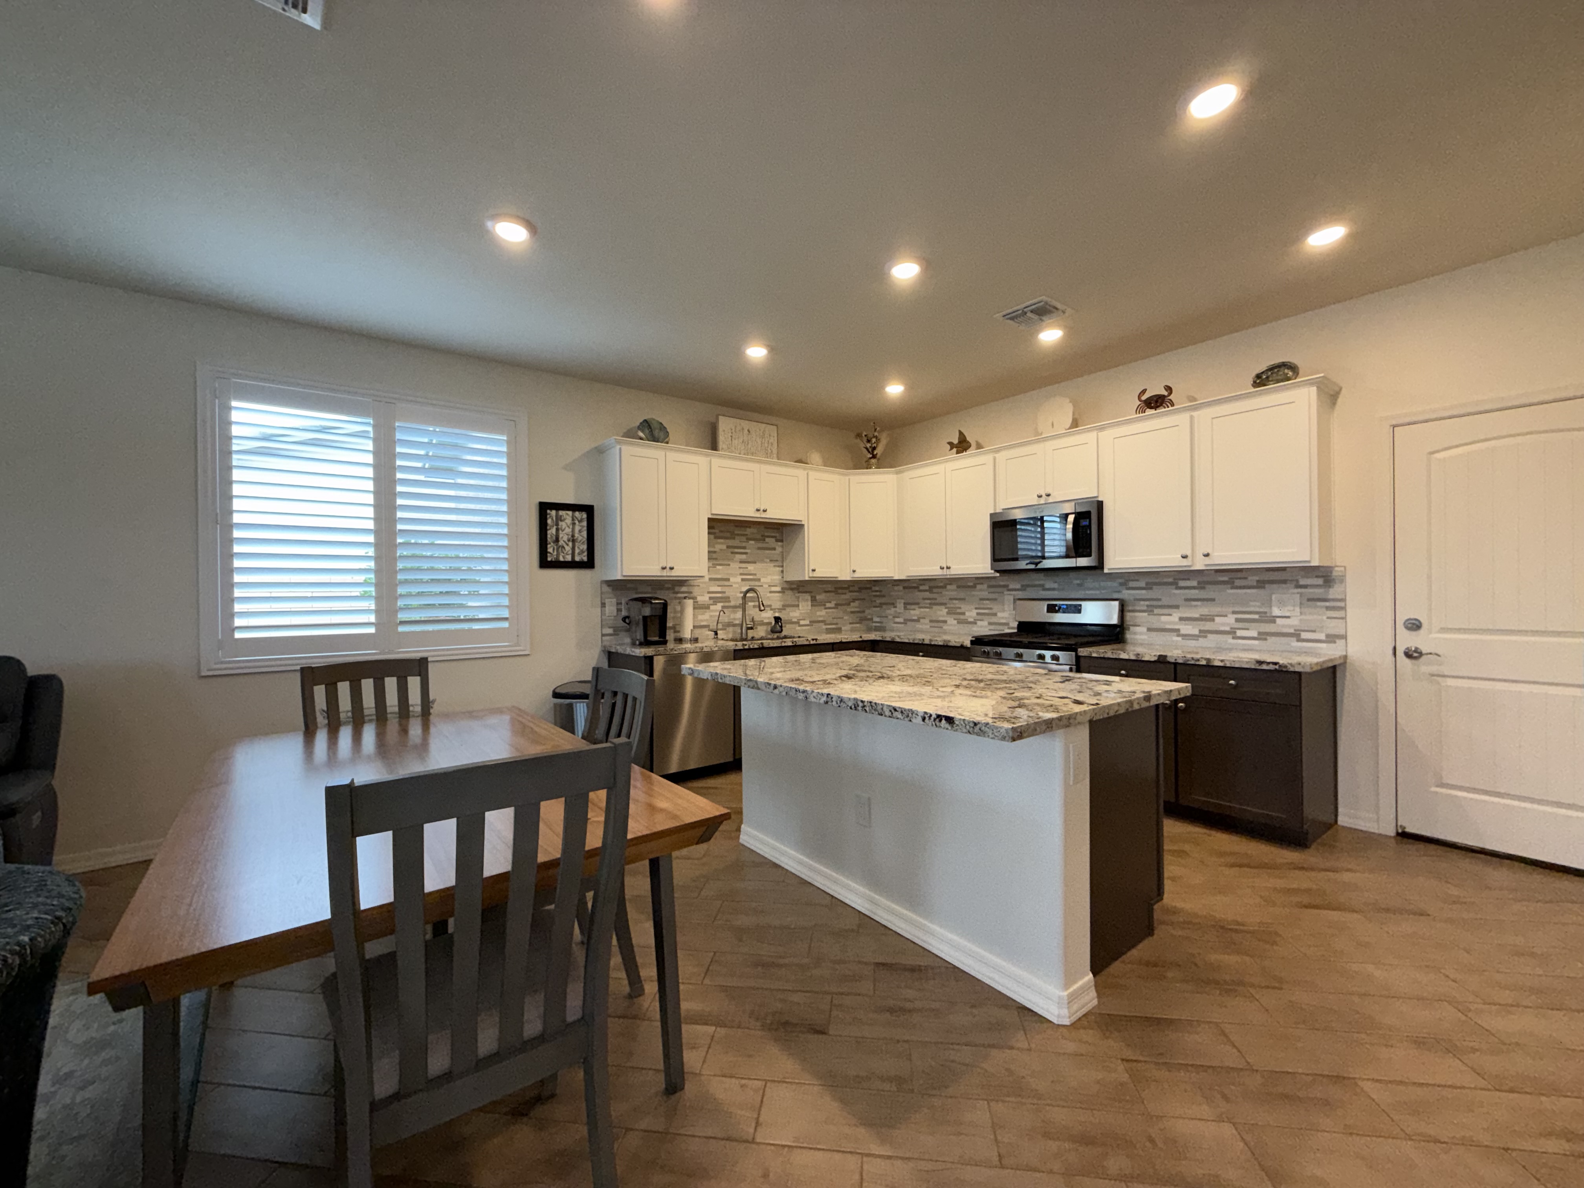
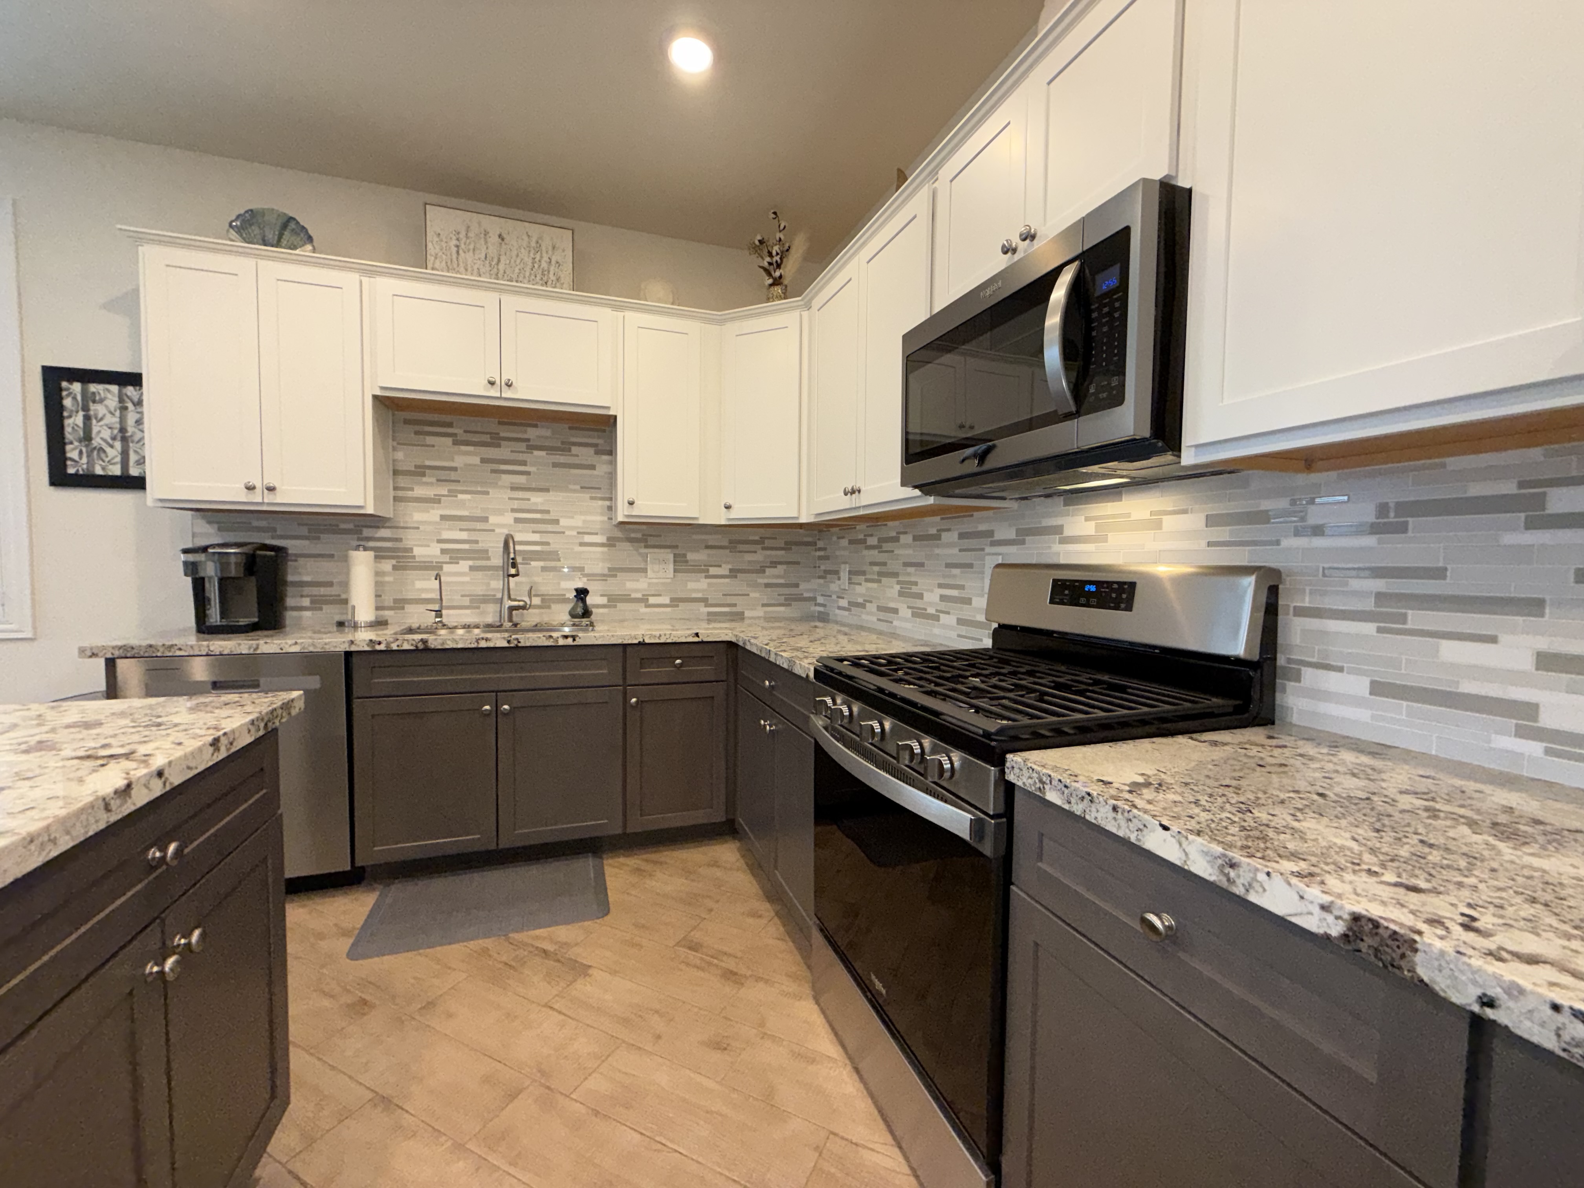
- Open kitchen with granite, tile backsplash, stainless appliance package, pantry, and reverse osmosis
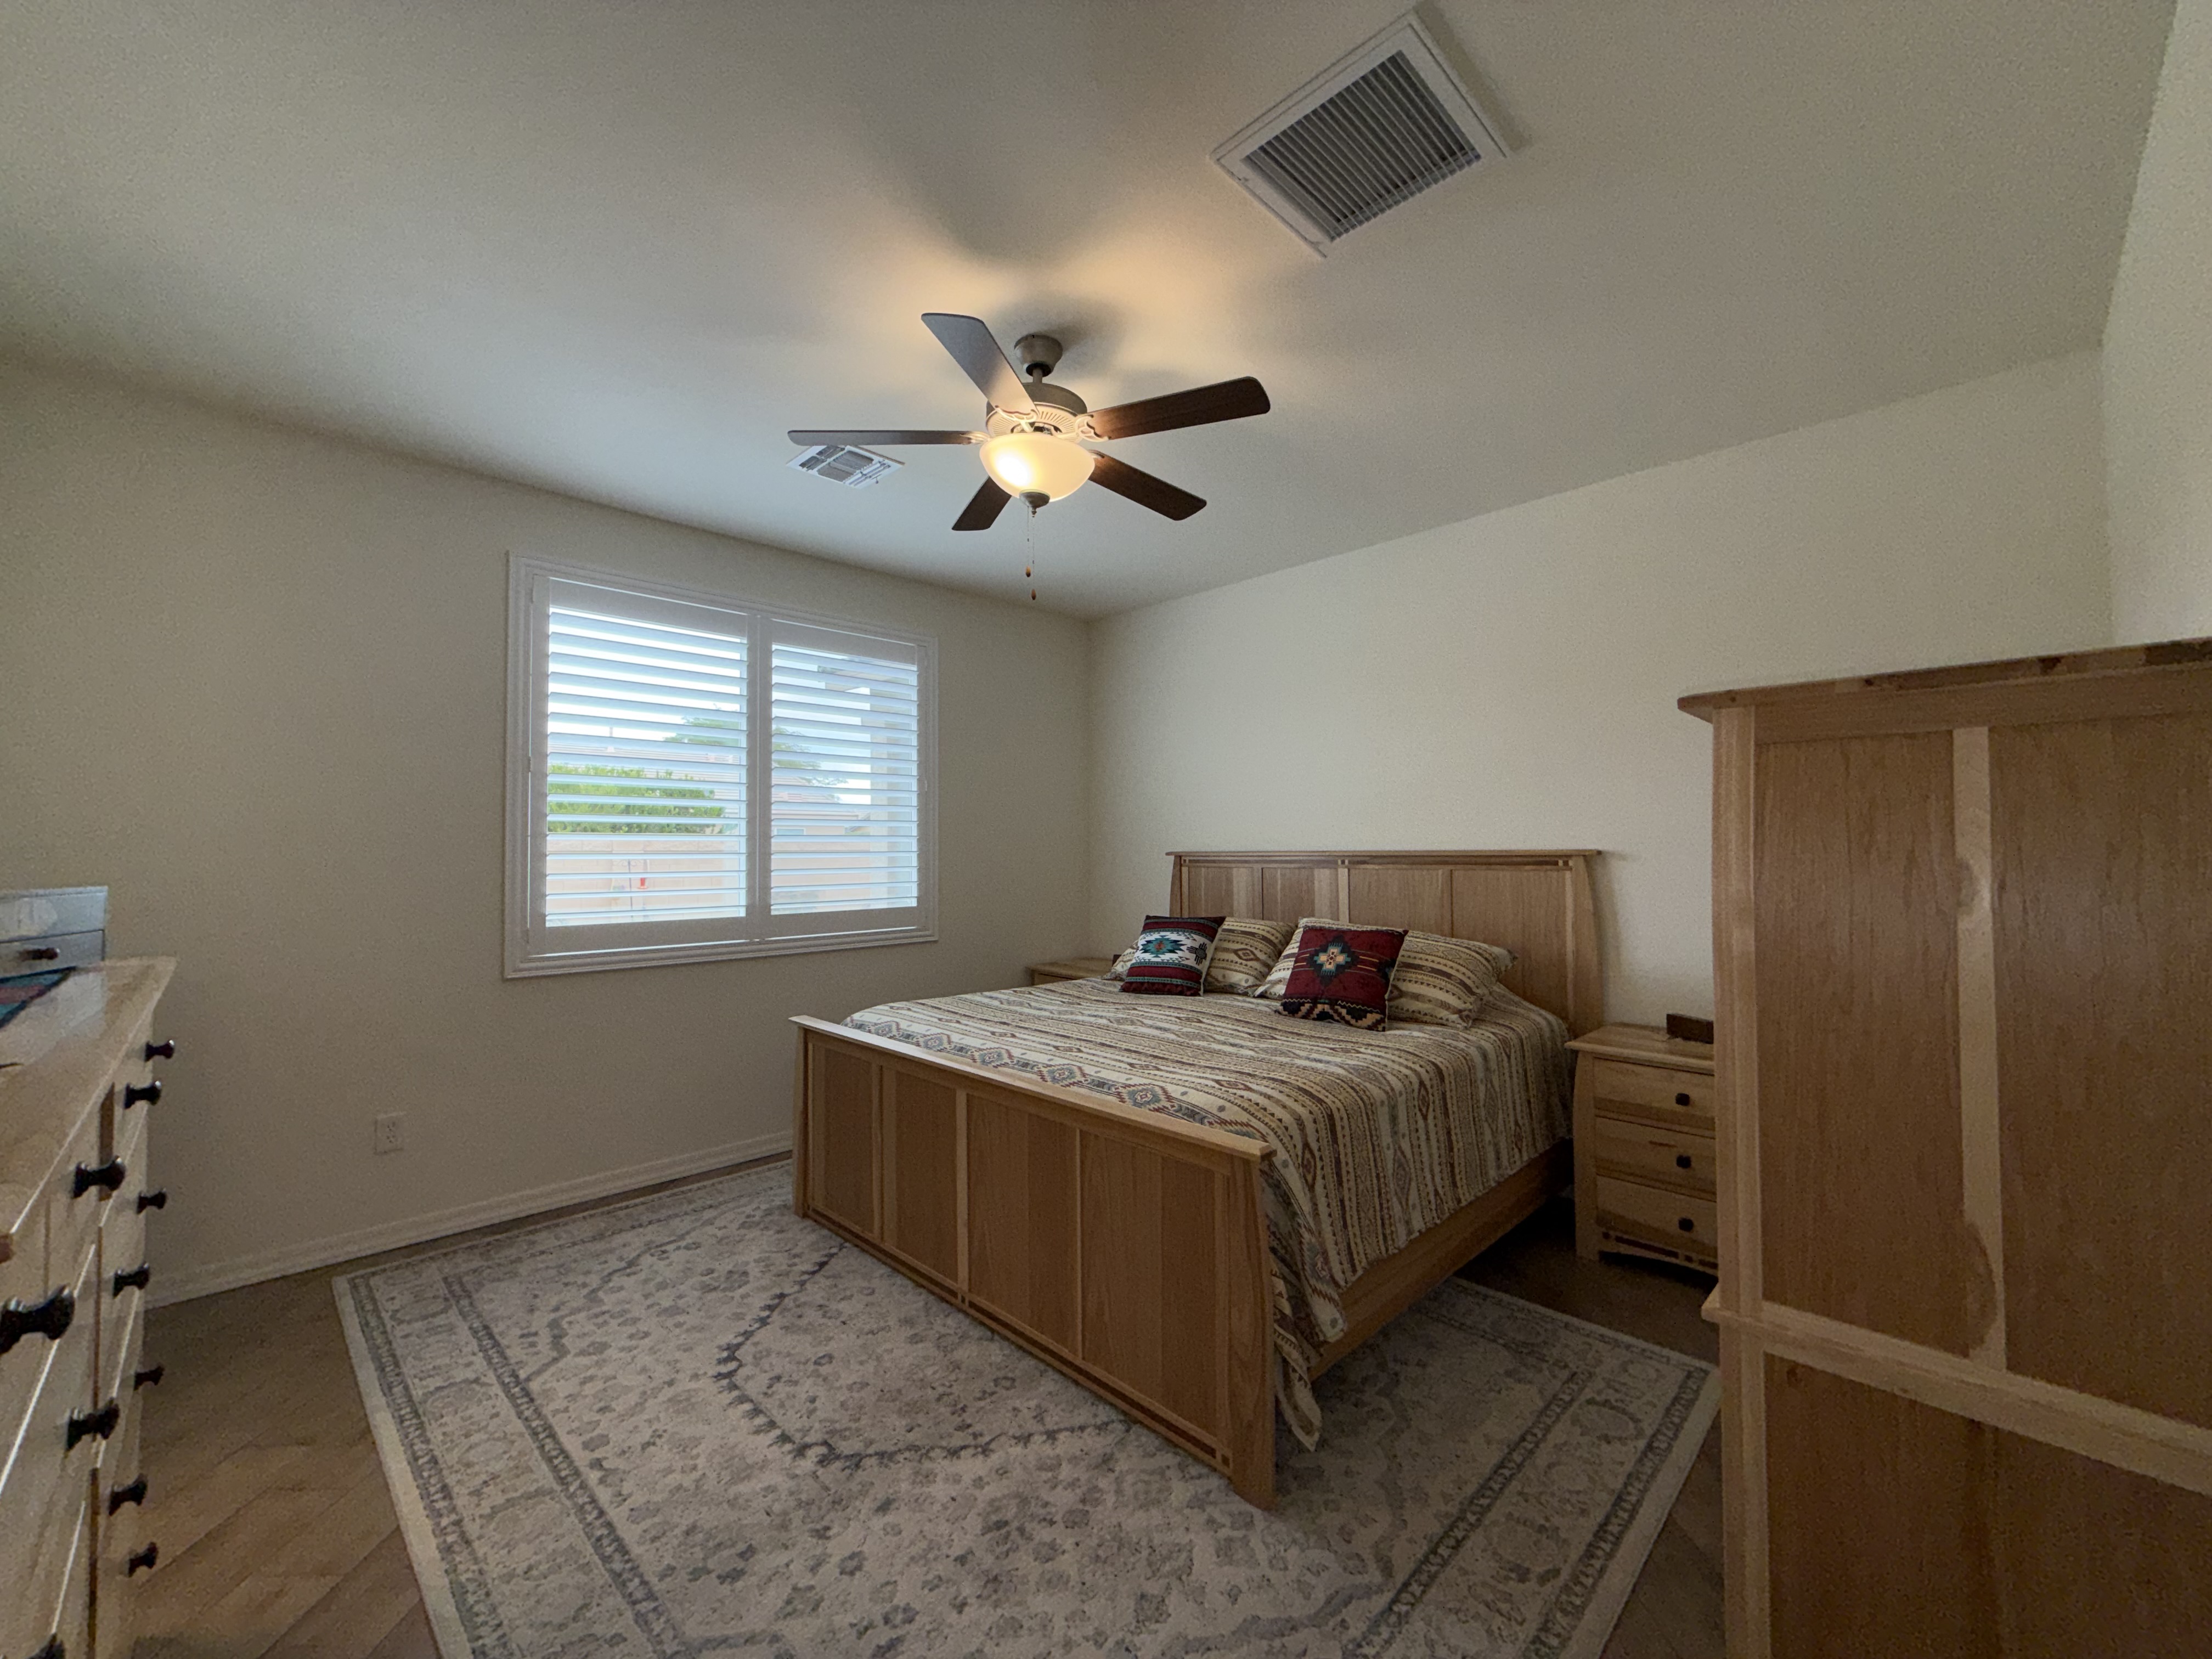
- Ceiling fans in the living area and all bedrooms
- Elegant white plantation shutters on every window
- Ceramic wood-plank flooring throughout
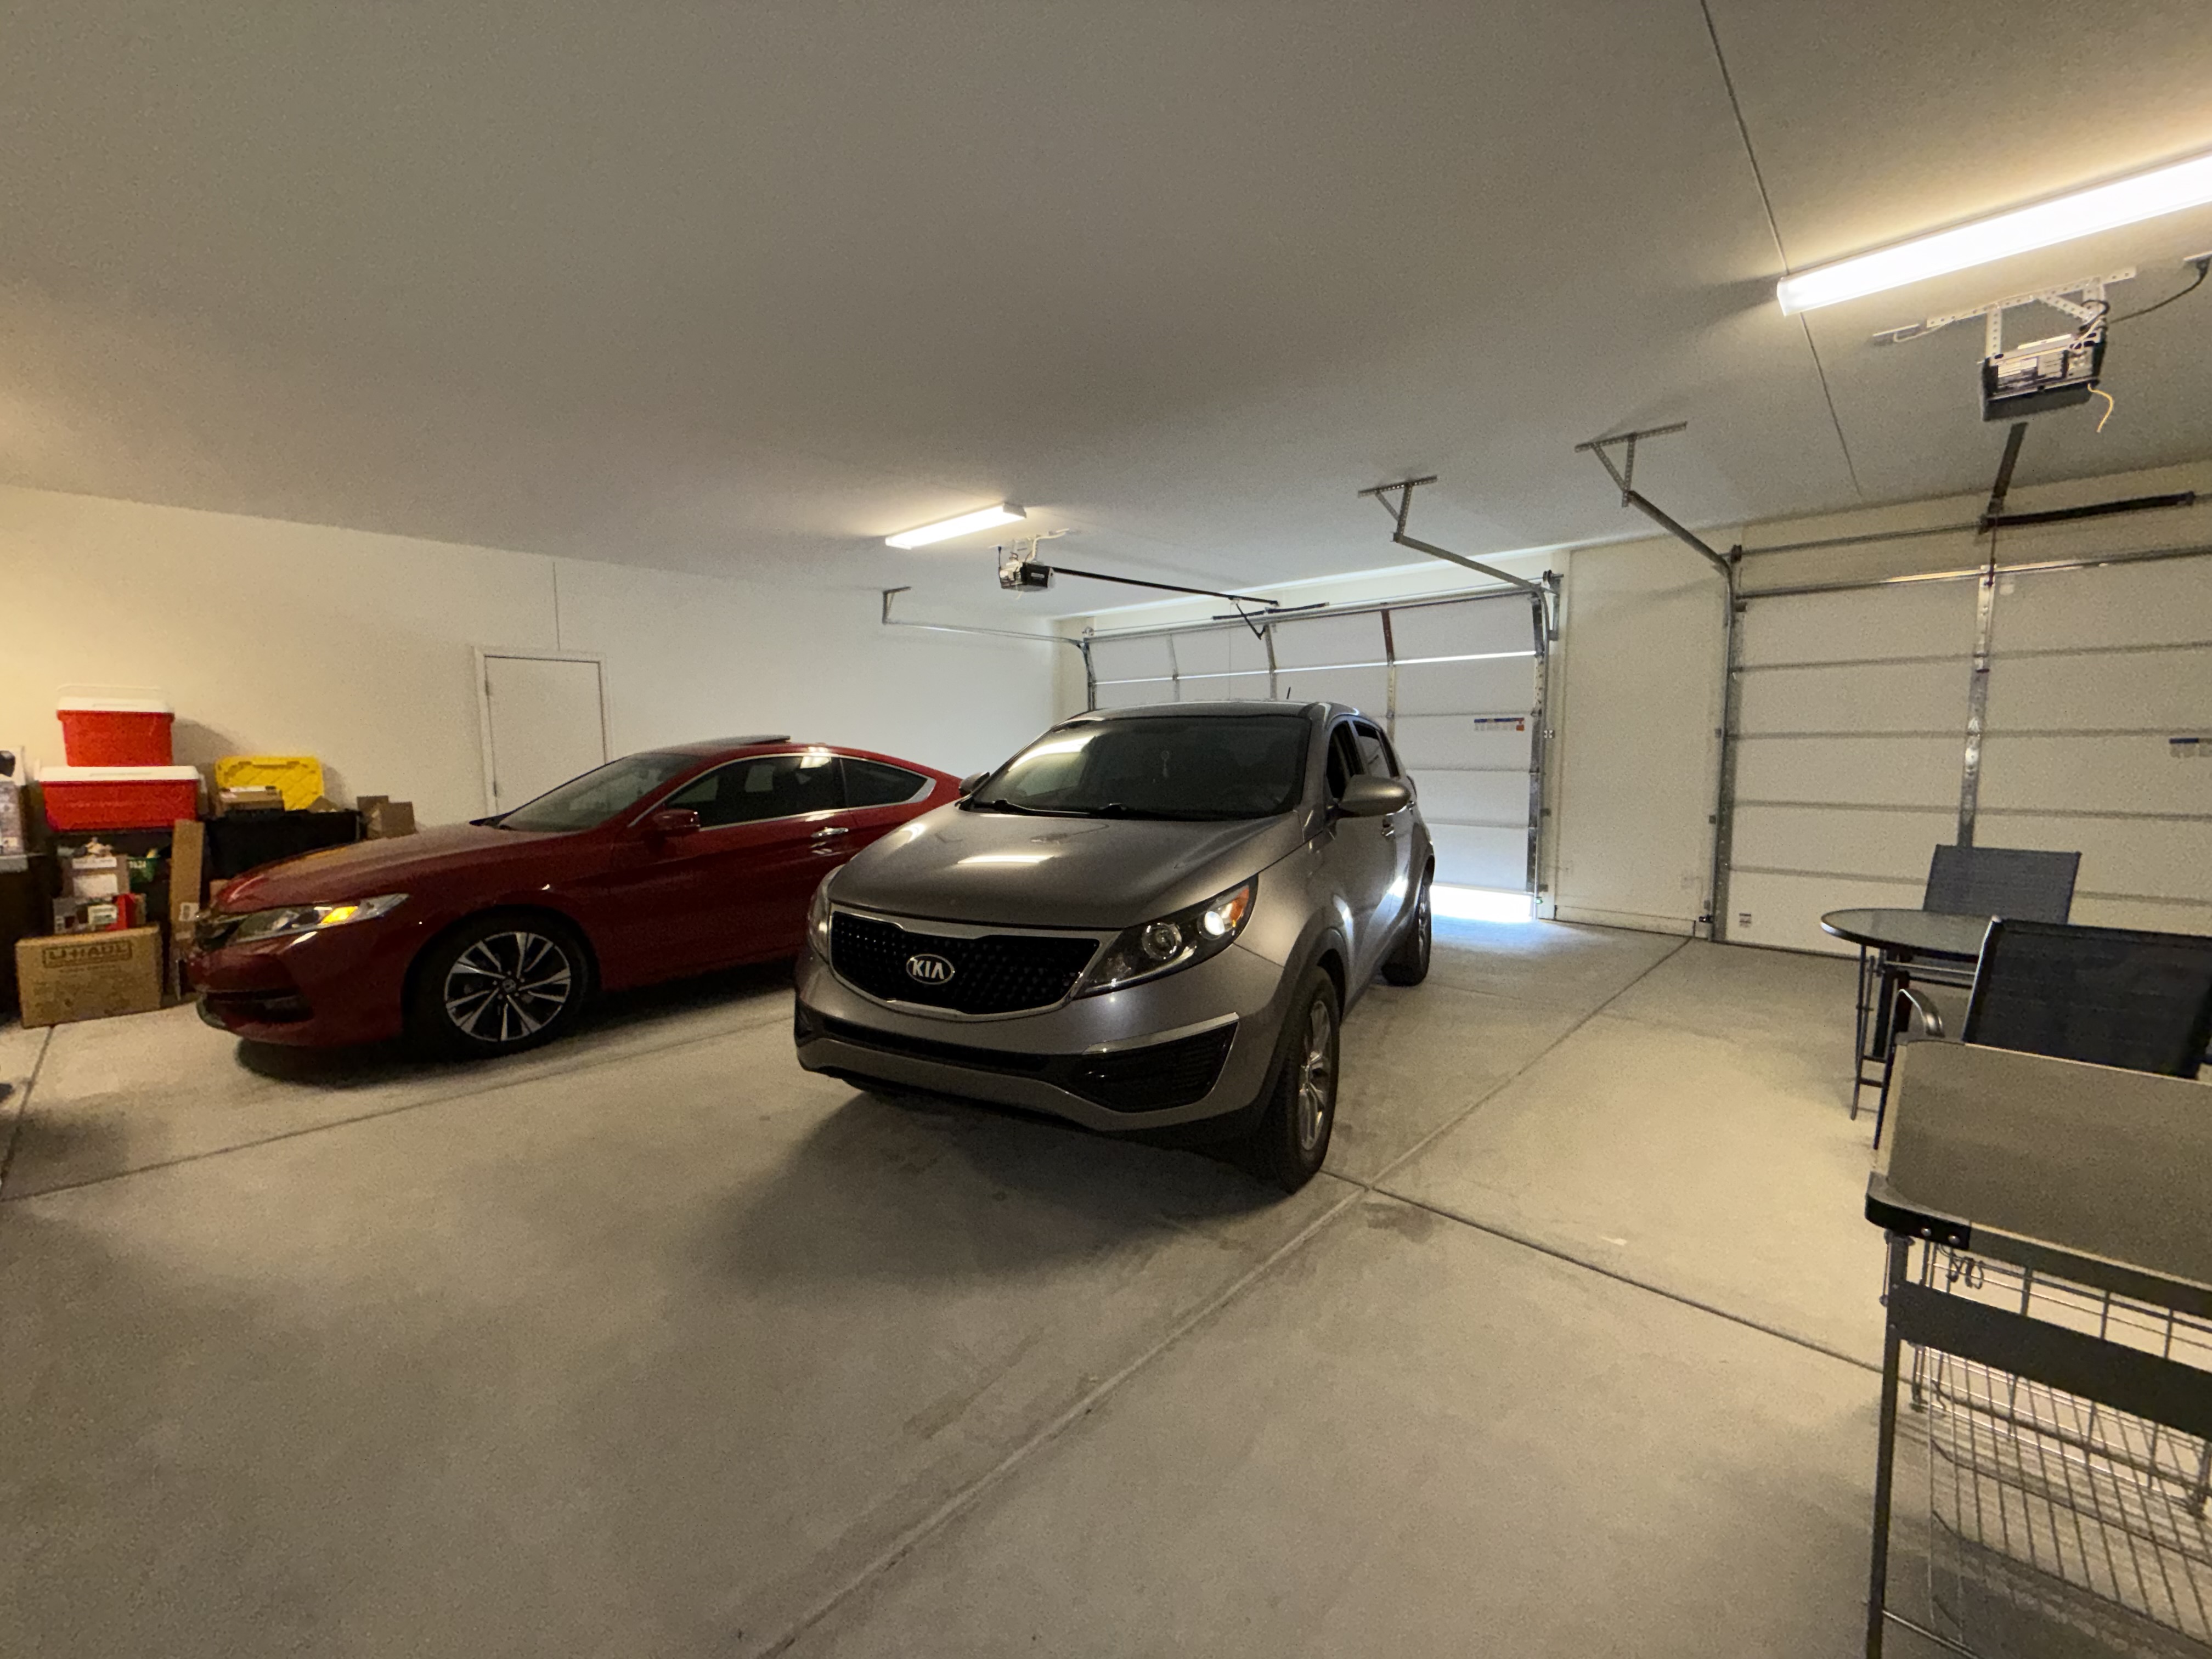
- 36’ boat-deep 3-car garage with 8’ doors (room for toys + trucks + boat)
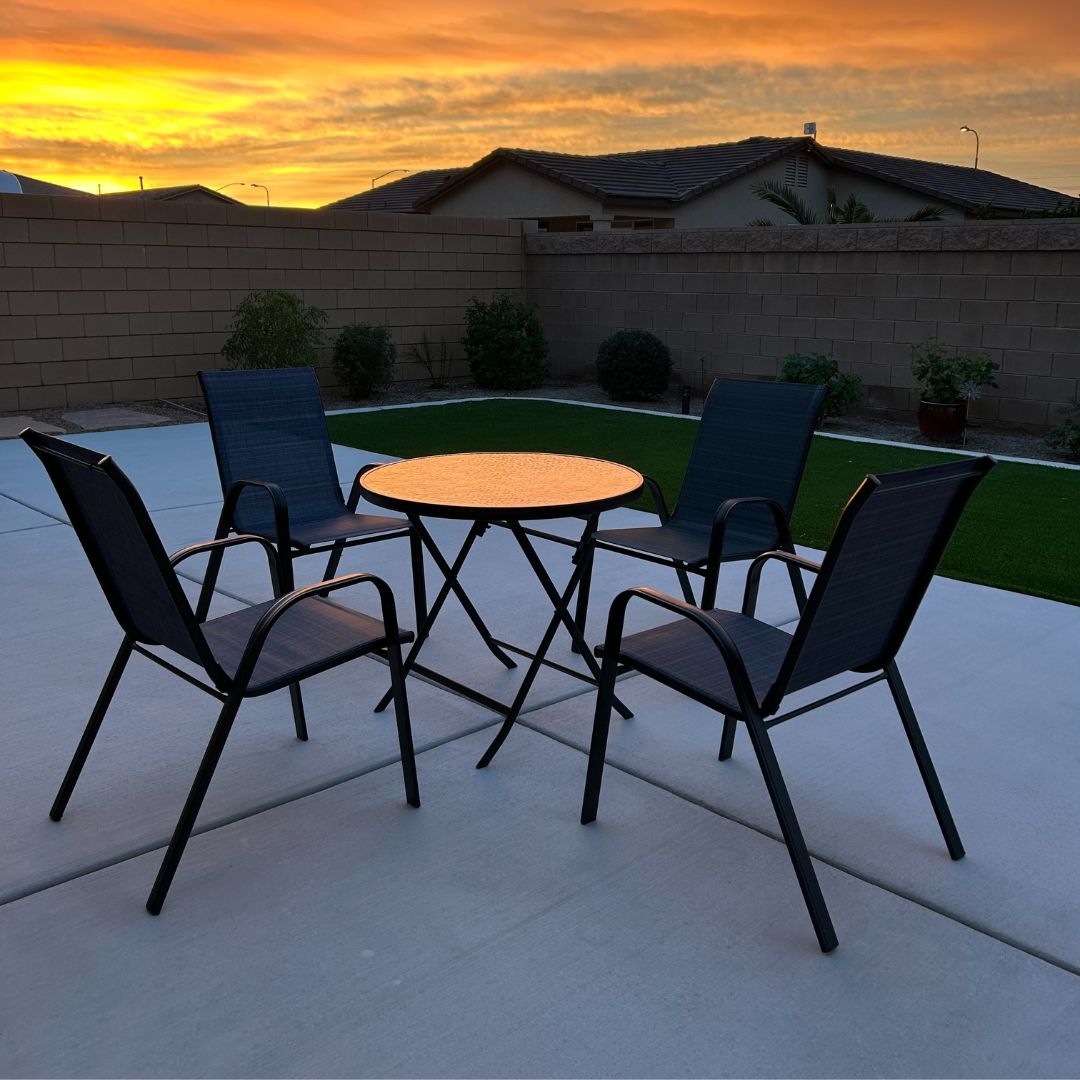
- Fully landscaped backyard with pet-friendly turf, hardscape, oversized patio, and garden area
Description
Colorado River Beauty! Built in 2024, this single-story home is turn-key and move-in ready in the desirable River’s Edge community, less than a half mile to the crystal-blue waters of the Colorado River and minutes to the excitement of Laughlin, Nevada, Lake Mohave, parks, trails, schools and shopping.
The modern open layout centers around a beautifully upgraded kitchen featuring abundant cabinetry, pull-out shelves for easy access, a center island, matching granite countertops, tile backsplash, pantry, upgraded stainless steel appliances, water softener and reverse osmosis for clean, great-tasting water.
A standout feature is the 36-foot boat-deep 3-car garage with 8-foot doors, perfect for your vehicles, toys, and river gear. Outside, enjoy fresh curb appeal and a fully finished backyard with pet-friendly turf, extensive hardscape, an oversized patio, and a relaxing garden area.
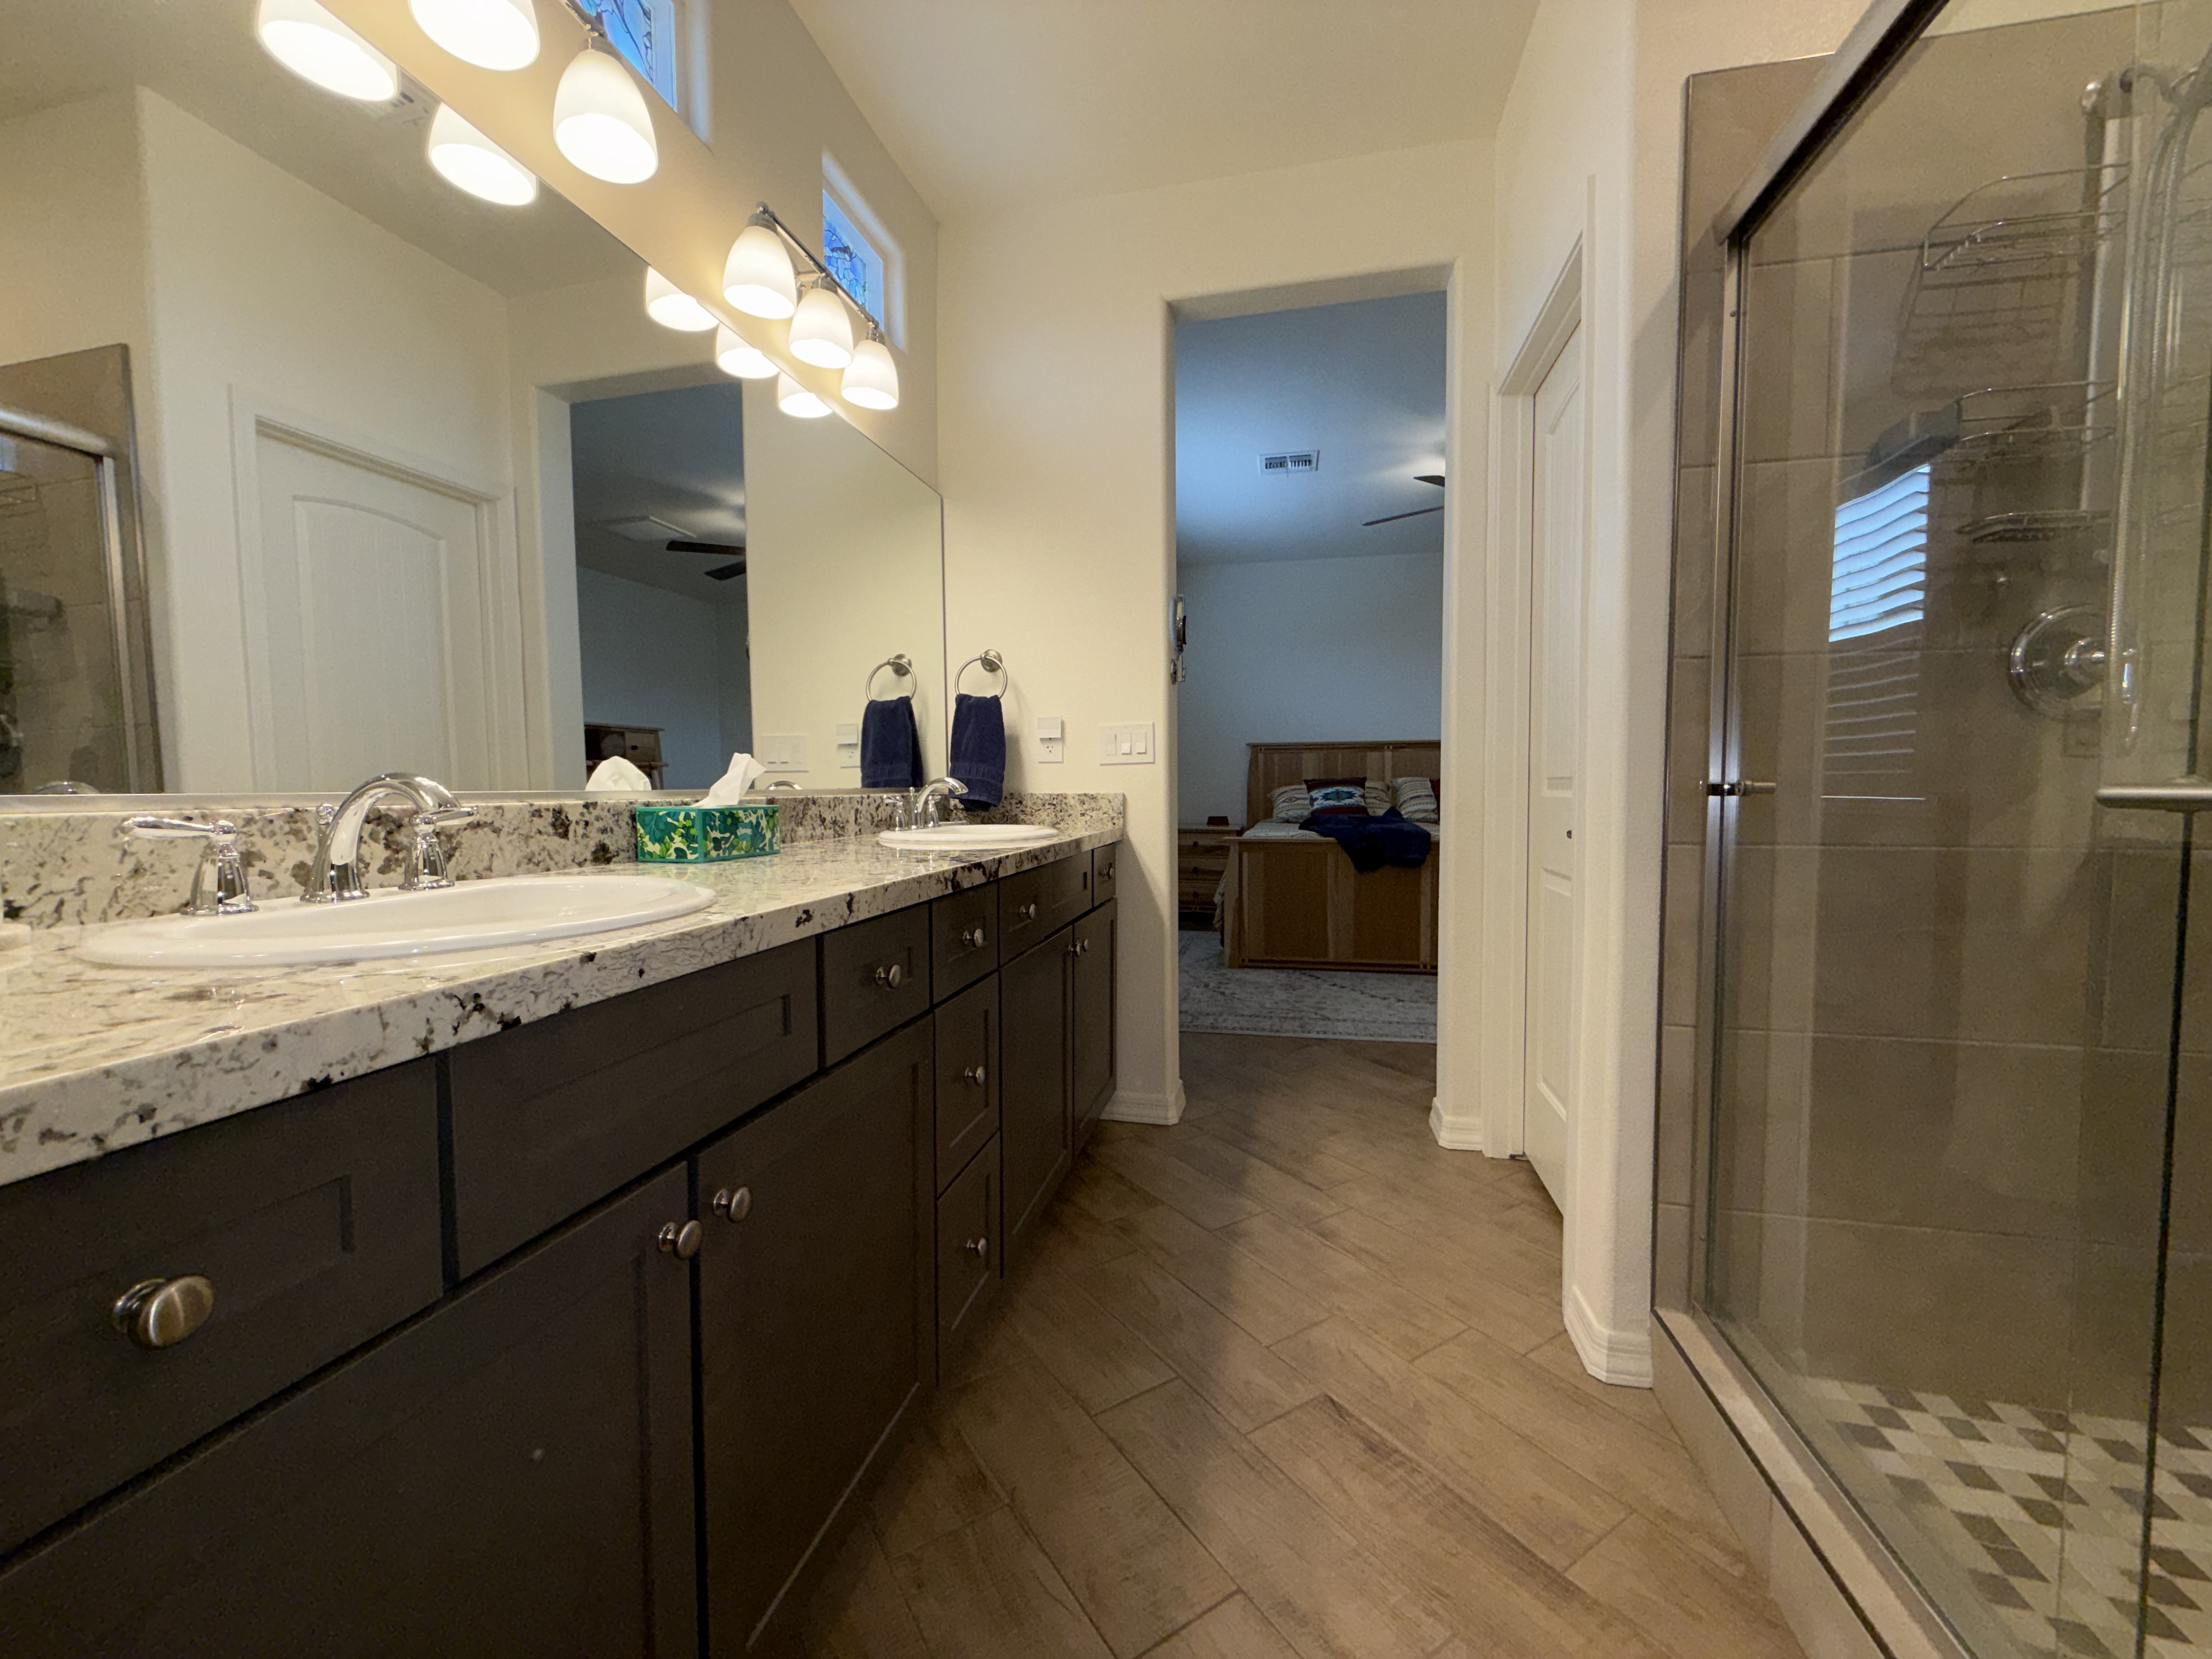
Inside, ceramic wood-plank floors and plantation shutters create a crisp, upscale feel. Ceiling fans in the living area and all bedrooms keep things comfortable year-round. The primary suite is spacious and bright with dual sinks, a tile shower, a private toilet room, and a generous walk-in closet. Double doors open to the den/optional 4th bedroom, plus an indoor laundry room and two additional bedrooms complete the plan.
Get a sneak peek...Call Richard at (928)577-1815 today!
/u.realgeeks.media/lermarealestate/ChatGPT_Image_Jul_23,_2026,_12_59_25_PM.png)