


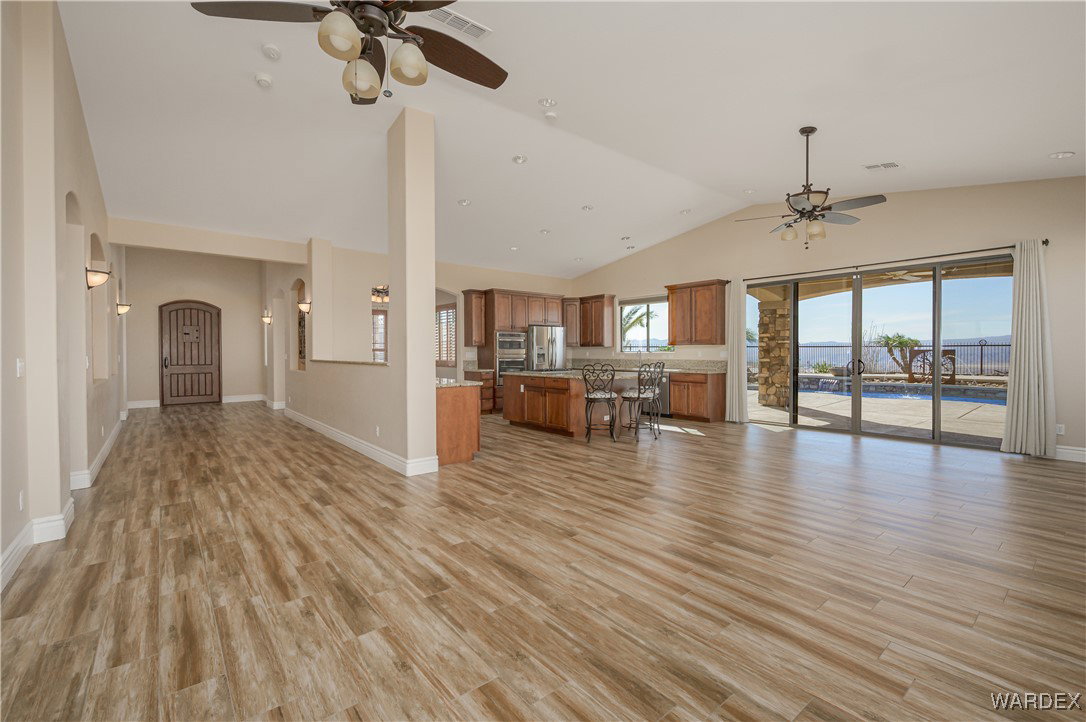


This stunning custom home is designed for both luxury and functionality, featuring a stone-accented exterior and stamped concrete walkway leading to a beautiful front entrance. A side door opens into private guest quarters with its own bedroom, living space, and interior access, perfect for visitors or extended family. Inside, a grand foyer welcomes you with warm hardwood-style tile flooring, elegant baseboards, and hand-troweled walls. A bright, versatile front room makes an ideal formal dining area. The layout is thoughtfully designed for privacy, with a separate guest wing that includes a spacious bedroom, a junior suite, and additional private living space, both featuring en-suite baths. At the heart of the home, the open-concept living area flows seamlessly into a gourmet kitchen, complete with high-end cabinetry, sleek stainless steel appliances, an oversized island, and a buffet counter for serving meals, entertaining guests, or casual dining. The primary suite is a private retreat with a spa-like shower, soaking tub, dual vanities, and dual walk-in closets, while a sliding glass door leads to a peaceful side yard featuring a relaxing waterfall feature. Step outside to a backyard built for relaxation, with a BBQ area, a sparkling heated pool, cascading water features, and cozy fire pits, all set against breathtaking mountain and river views. For those with an adventurous spirit, the oversized 42-foot deep finished garage with 9-foot doors offers plenty of space for off-road vehicles, watercraft, and more. The home is also equipped with a fully owned solar system, providing energy efficiency and long-term savings. With its impeccable design and unbeatable location, this home is a true desert oasis.
Listing courtesy of US SOUTHWEST®. Selling Office: US SOUTHWEST®.
Copyright 2026 WARDEX Multiple Listing Service. All rights reserved. IDX information is provided exclusively for consumers' personal, non-commercial use and may not be used for any purpose other than to identify prospective properties consumers may be interested in purchasing. All information is deemed reliable, but not guaranteed. This data is provided by the Western Arizona REALTOR Data Exchange, Inc.

/u.realgeeks.media/lermarealestate/ChatGPT_Image_Jul_23,_2026,_12_59_25_PM.png)