


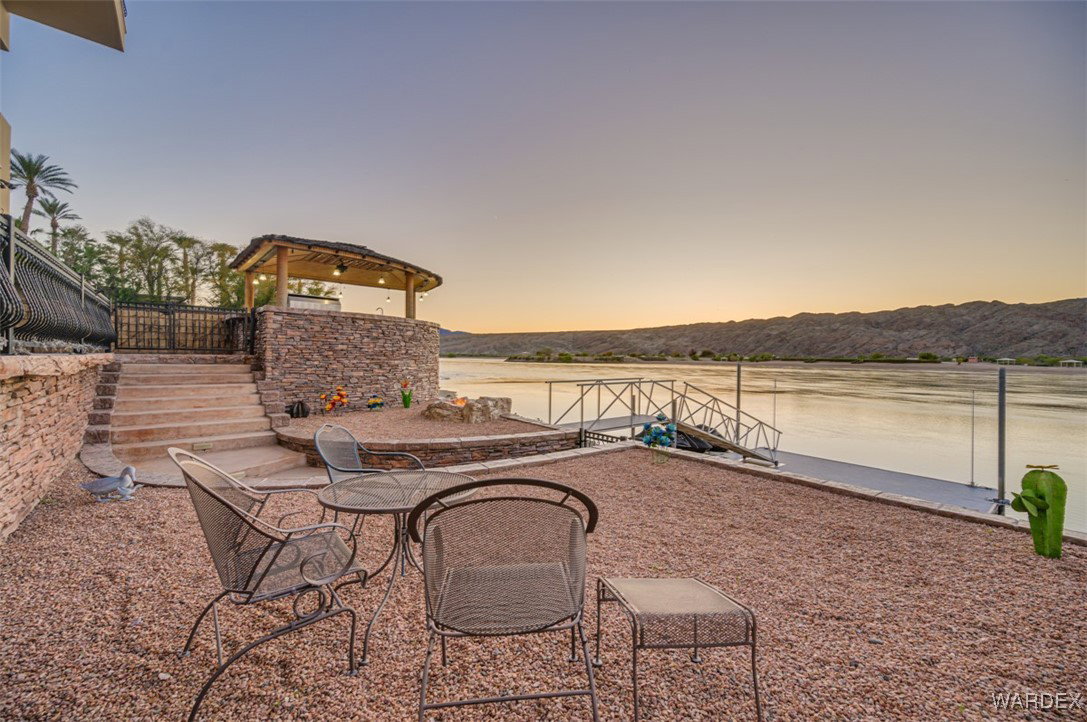


Welcome to your riverfront sanctuary, an expansive 8,523 sq ft masterpiece. Beyond the grand entrance and stunning staircase, discover glistening travertine floors, a chef's dream kitchen, an exquisite formal dining room, and the first of several entertaining rooms. Retreat to any of the nine luxurious bedrooms, each boasting an en-suite and walk-in closet for unparalleled comfort. Indulge in relaxation with multiple jacuzzi tubs and gas fireplaces throughout the home. Entertain effortlessly in the spacious lower-level recreation room with a bar, leading to the riverfront patio featuring an outdoor kitchen and fire pit. Enjoy the private oasis with a courtyard resort-style pool with stunning water features. Experience the beauty of every sunrise and sunset from multiple terraces around the home. This estate transcends luxury, blending comfort, convenience, and security seamlessly with amenities including a detached RV/boat garage, gated entry, custom stamped concrete block wall, and a complete commercial security system. Every detail is meticulously attended to. This home is being sold mostly furnished, allowing you to bring your river toys and conveniently park them on existing boat and dual jet ski docks right out your back door. Embrace the ultimate riverfront lifestyle!
Listing courtesy of Colorado River Top Producers Realty, LLC.
Copyright 2026 WARDEX Multiple Listing Service. All rights reserved. IDX information is provided exclusively for consumers' personal, non-commercial use and may not be used for any purpose other than to identify prospective properties consumers may be interested in purchasing. All information is deemed reliable, but not guaranteed. This data is provided by the Western Arizona REALTOR Data Exchange, Inc.

/u.realgeeks.media/lermarealestate/ChatGPT_Image_Jul_23,_2026,_12_59_25_PM.png)