


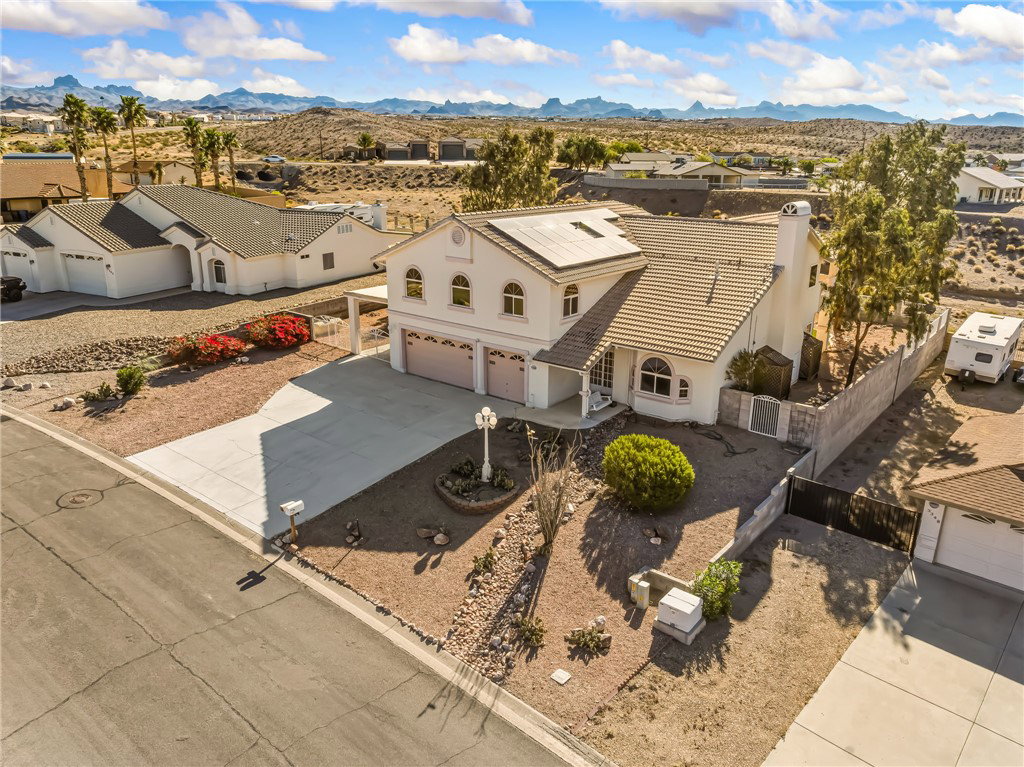


Price Improvement. Amazing Views. NO HOA. Both solar are paid for. Sunridge Estates. 4 bed/4 bath custom-built home with covered RV parking with hookups, boat deep garages. 3-car attached garage and 2-car detached garage. Incredible storage, functionality, and flexibility for entertaining and everyday living. Exterior & RV Features: Covered RV parking with electrical hookup and sewer dump. Room for boats, toys, and additional RVs. Wrought iron fencing throughout. Covered patios with propane BBQ line and outdoor speakers. No rear neighbors with open panoramic views of the river, mountains, and casinos. Fenced dog patio with dog doors. Dual A/C units, rain gutters, Follow the Sun solar system plus rooftop solar panels all paid for. Garage Features: Insulated garage doors. Extensive built-in cabinetry and large workbench with drawers. Half bath with oversized sink. Interior Main Level: Open-concept living, dining, and kitchen. Gourmet kitchen with custom cabinetry, glass display doors, large peninsula, and custom glass pantry door with built-in shelving. Propane range, microwave, dishwasher, extra-deep sink, built-in spice rack, turn-style storage, and pull-out drawers. Garden window over sink. Dining area opens to living room with custom rock fireplace and oak mantle with exterior firewood access. Downstairs bedroom with mirrored closet doors, built-in shelving, and direct access to a large 3/4 bath. Large entry closet. Utility room with washer/dryer hookups (propane dryer), sink, hanging rods, and storage cabinets. Central vacuum system. Interior Upstairs: Primary suite with double entry doors, ceiling fans, abundant windows, and private covered balcony with hose bib. Primary bath includes garden tub with views, large walk-in shower with heat lamp, double vanity, walk-in closet, and private water closet. Additional upstairs bedroom with mirrored closet doors, built-in cabinetry, and river/mountain/casino views. Full guest bathroom with extra-large countertop. Bonus 4th bedroom ideal for office, hobby room, or bedroom with built-in shelving, double workstations, abundant cabinetry, and five view windows. Additional Features: Propane fireplaces in living room and primary bedroom. Ceiling fans throughout. Custom oak stair railing and banister. Follow the Sun solar power system and rooftop solar panels.
Listing courtesy of Good Neighbor Real Estate & Property Management. Selling Office: Kingman Bullhead Home Realty.
Copyright 2026 WARDEX Multiple Listing Service. All rights reserved. IDX information is provided exclusively for consumers' personal, non-commercial use and may not be used for any purpose other than to identify prospective properties consumers may be interested in purchasing. All information is deemed reliable, but not guaranteed. This data is provided by the Western Arizona REALTOR Data Exchange, Inc.

/u.realgeeks.media/lermarealestate/ChatGPT_Image_Jul_23,_2026,_12_59_25_PM.png)