


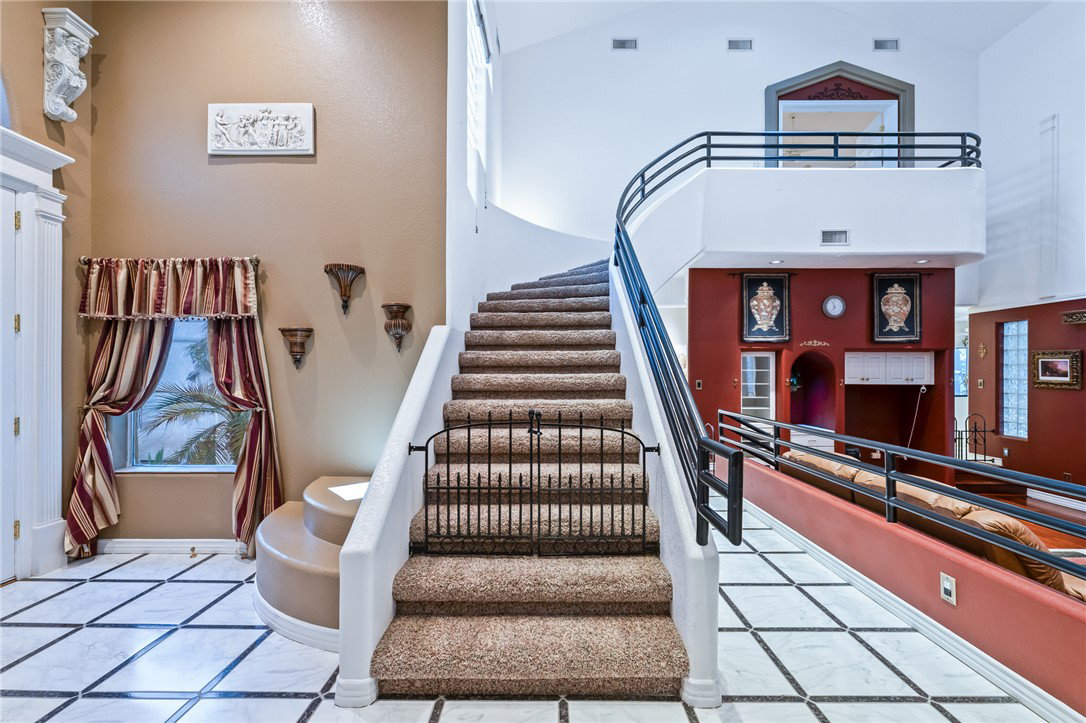


Resort-Style Estate Living in Arroyo Vista Estates - 2024 Cactus Ct - Step into a residence that blends sophistication with everyday comfort. Situated on a private cul-de-sac lot, this 4,200 sq ft estate offers the rare combination of scale, privacy, and resort-style amenities in one of the most desirable communities. Inside, a dramatic foyer opens opens to a spacious living room with ceilings soaring to 27 feet, a grand fireplace and French doors that extend seamlessly outdoors. The chef s kitchen, designed for gatherings large or small, features double ovens, both gas and electric cooktops, large panty, and solid-surface counters. A standout laundry room doubles as a prep space with its own ice maker, abundant storage, and hookups for two washer/dryer sets (included). The primary suite is a true retreat: dual closets with custom built-ins, a jetted soaking tub, mini fridge and sink, and private balcony access. Every bedroom connects directly outdoors with French doors and patios, while three fireplaces including an indoor/outdoor dual-sided design add warmth and style throughout. Outdoors, the property transforms into your private resort: a private pool with diving board, outdoor shower, fully equipped kitchen with barbecue, two koi ponds, gazebo, and a life-sized outdoor chess set. Car collectors and adventurers will love the garages: an oversized 3-car garage (38 wide, including a 35 boat-deep bay) plus a 12 x 40 RV garage, all finished with epoxy flooring and built-ins. From its thoughtful floor plan to its exceptional amenities, 2024 Cactus Ct is more than a home it s a lifestyle estate built for entertaining, relaxing, and enjoying the best of desert living.
Listing courtesy of US SOUTHWEST®. Selling Office: eXp Realty.
Copyright 2026 WARDEX Multiple Listing Service. All rights reserved. IDX information is provided exclusively for consumers' personal, non-commercial use and may not be used for any purpose other than to identify prospective properties consumers may be interested in purchasing. All information is deemed reliable, but not guaranteed. This data is provided by the Western Arizona REALTOR Data Exchange, Inc.

/u.realgeeks.media/lermarealestate/ChatGPT_Image_Jul_23,_2026,_12_59_25_PM.png)