


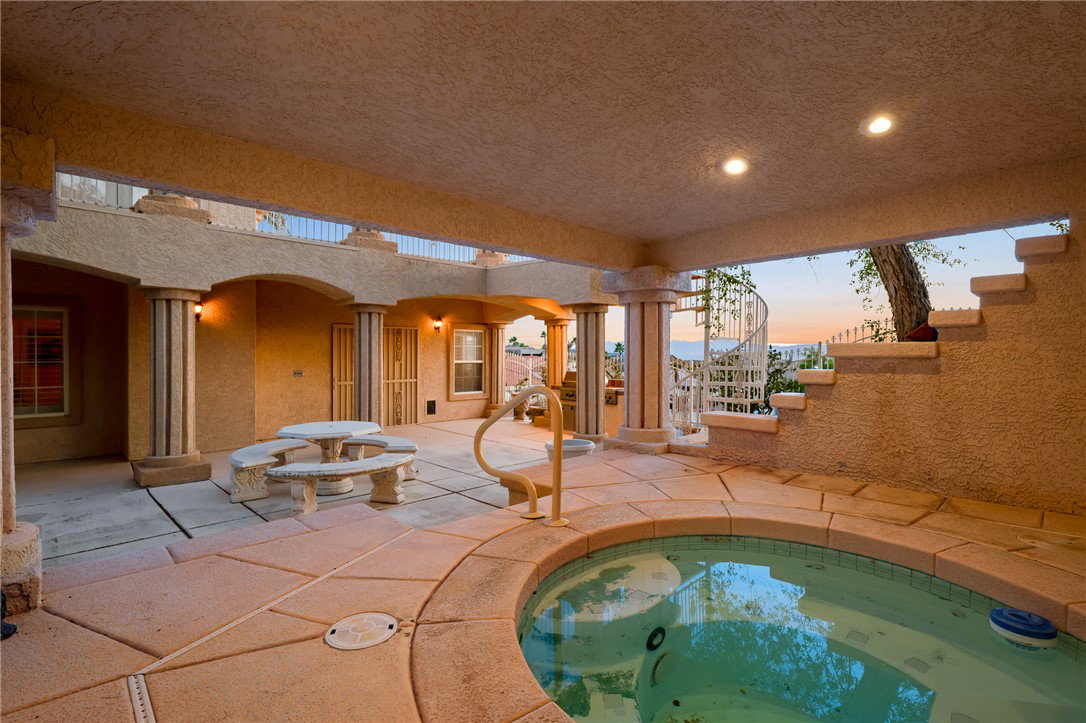


Motivated Seller - All Reasonable Offers Considered! Located in the desirable gated community of The Highlands at Desert Foothills, this spacious 2,686-square-foot home offers a rare blend of elegance, comfort, and functionality. Featuring three bedrooms, three bathrooms, and a versatile 3-car setup including a 2-car garage with 8' doors plus an RV garage that is 48' deep with 14' doors and an evaporative cooler. Step inside to a welcoming foyer that opens to a formal living and dining room with elegant chandeliers and shutters. The kitchen boasts abundant cabinetry with appliance garages and lazy susans, stainless steel appliances, a gas range, and Corian countertops. Enjoy gatherings in the family room, complete with a cozy fireplace and a bar. The downstairs bedroom with French doors to the backyard is perfect for guests, complemented by a full bath. A spacious laundry room with a sink adds convenience. Upstairs offers two primary suites plus a loft. One suite is a true retreat with a dual-sided gas fireplace, wet bar, dual closets, dual vanities, jetted tub, bidet, and steam shower. The second suite features a walk-in closet, a private balcony with casino views, and a tub/shower combo. The backyard is designed for entertaining, complete with a spa, covered patio, built-in BBQ, and an observation deck showcasing mountain and casino views. All this is just minutes from neighboring golf communities and Laughlin, Nevada's dining, entertainment, and gaming.
Listing courtesy of Colorado River Top Producers Realty, LLC. Selling Office: Colorado River Top Producers Realty, LLC.
Copyright 2026 WARDEX Multiple Listing Service. All rights reserved. IDX information is provided exclusively for consumers' personal, non-commercial use and may not be used for any purpose other than to identify prospective properties consumers may be interested in purchasing. All information is deemed reliable, but not guaranteed. This data is provided by the Western Arizona REALTOR Data Exchange, Inc.

/u.realgeeks.media/lermarealestate/ChatGPT_Image_Jul_23,_2026,_12_59_25_PM.png)