
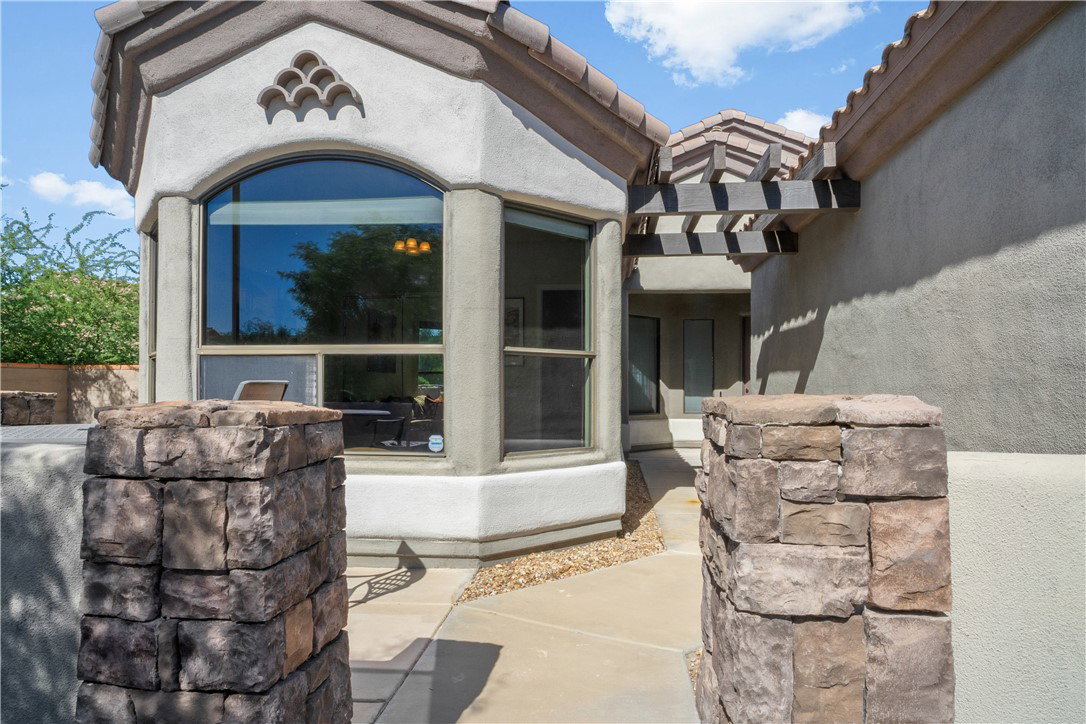


Elegant Former Model Home on the 7th Hole | Laughlin Ranch Golf Club. Welcome home to comfort, elegance and style in the prestigious Laughlin Ranch Golf Club Community. Where refined desert living meets relaxed sophistication. Perfectly positioned above the 7th hole of the renowned Laughlin Ranch Golf Course, this former model home offers breathtaking golf course and mountain views, along with a tranquil, elevated setting that defines resort-style living in Bullhead City. Inside, every detail of this 1,700+ sq ft residence reflects thoughtful design, comfort, and pride of ownership. The home features granite countertops, tiled flooring, and elegant finishes throughout. Expansive bay windows frame the desert landscape, while three sliding glass doors invite an abundance of natural light and create effortless indoor-outdoor living. The spacious floor plan includes large bedrooms, in-home laundry, and 9-ft garage doors that provide space for larger vehicles or desert toys. The beautifully landscaped front yard welcomes you with a peaceful patio seating area, perfect for enjoying quiet mornings and bird-watching in the calm of this serene community. Step into the backyard oasis, where covered patios, a private putting green, flagstone fire-pit, and lush desert landscaping create the perfect setting for both relaxation and entertaining. Whether you re sipping coffee at sunrise or enjoying sunset gatherings with friends, this home captures the beauty and balance of desert luxury living. Located just moments from the Laughlin Ranch clubhouse, spa, fitness center, and restaurant, this home offers the ultimate combination of luxury, lifestyle, and location. Where every day feels like a getaway.
Listing courtesy of US SOUTHWEST®. Selling Office: eXp Realty, LLC.
Copyright 2026 WARDEX Multiple Listing Service. All rights reserved. IDX information is provided exclusively for consumers' personal, non-commercial use and may not be used for any purpose other than to identify prospective properties consumers may be interested in purchasing. All information is deemed reliable, but not guaranteed. This data is provided by the Western Arizona REALTOR Data Exchange, Inc.

/u.realgeeks.media/lermarealestate/ChatGPT_Image_Jul_23,_2026,_12_59_25_PM.png)