


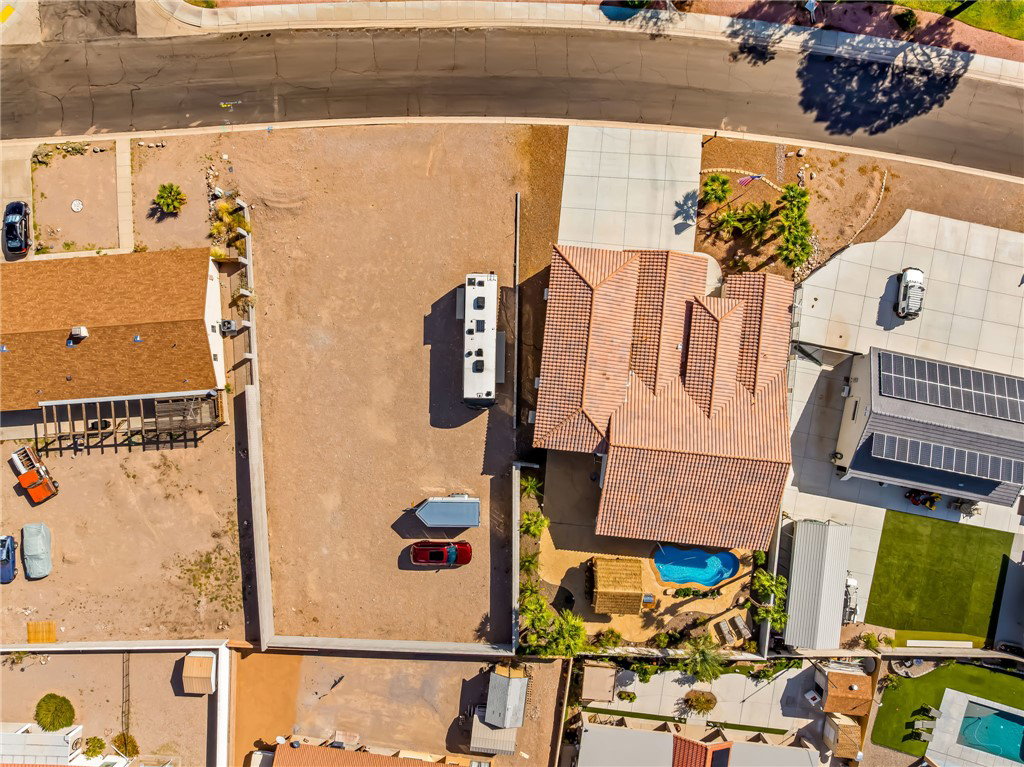


Look no further, this gorgeous home located in the sought-after Sunridge estates community has everything you need and room for more! This home comes with a finished backyard made for entertaining. All furniture is high quality and very lightly-used, if at all. A beautiful double-door entryway leads you into an open living room, kitchen, and dining area, with plenty of room for you and your family and guests. The large master suite has a sliding glass door that leads to the backyard, as well as a mater bathroom with a large walk-in shower with a bench, and a garden tub for soaking. Along with RV hook-ups, the large pull-through RV garage opens up to your own personal oasis in the backyard including a heated pool and a specially crafted "straw-hut" gazebo complete with a built in-BBQ, refrigerator, sink and ice chest! Full brick wall for privacy. Meticulously planned and perfectly landscaped, this yard is unique and ready to show-off! BUT THATS NOT ALL... this home also includes the .23 acre lot located right next door, which has been cleared and already has a brick wall in place surrounding the property. With no HOA this lot is ready for your next home, garage, or investment, the choice is yours! Located minutes from the casinos in Laughlin, the Colorado river, or Lake Mohave makes this home perfect for a vacation home or rental. DO NOT MISS this one-of-a-kind property, this home is move-in ready! Slot machines, dart board and bar in garage are negotiable. Almost new furniture is available for negotiation through bill of sale outside escrow.
Listing courtesy of Sondgeroth Real Estate Group, LLC. Selling Office: US SOUTHWEST®.
Copyright 2026 WARDEX Multiple Listing Service. All rights reserved. IDX information is provided exclusively for consumers' personal, non-commercial use and may not be used for any purpose other than to identify prospective properties consumers may be interested in purchasing. All information is deemed reliable, but not guaranteed. This data is provided by the Western Arizona REALTOR Data Exchange, Inc.

/u.realgeeks.media/lermarealestate/ChatGPT_Image_Jul_23,_2026,_12_59_25_PM.png)