


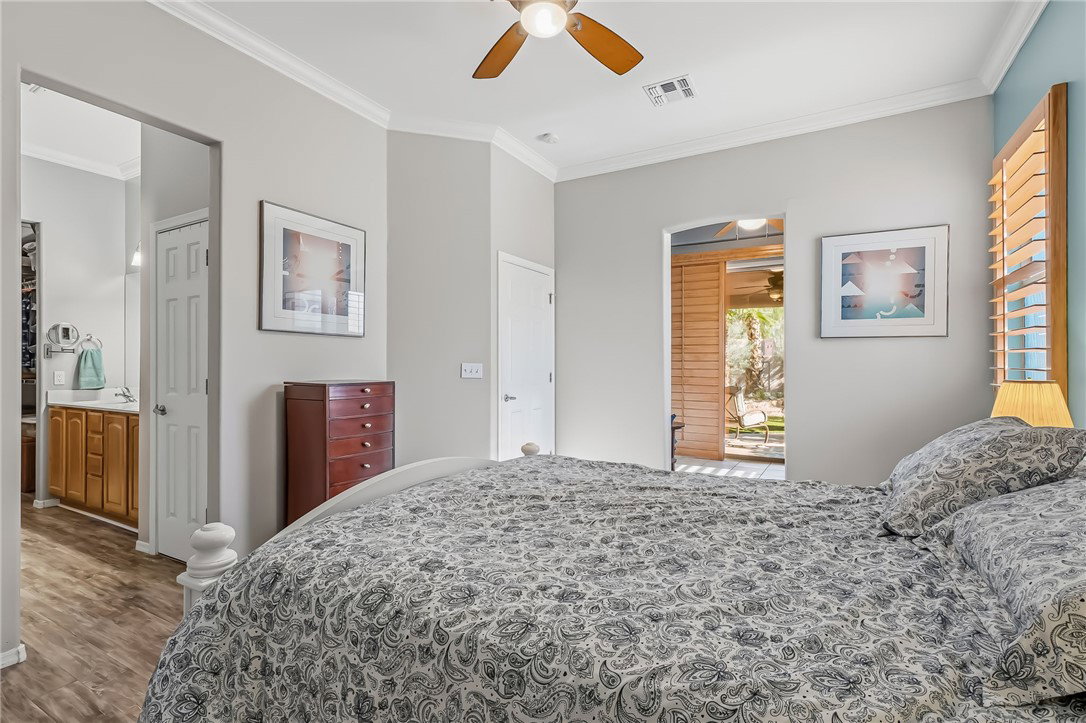


Welcome to this lovely home in a gated community, ideally positioned on a corner lot directly across from the clubhouse, pool, and guest parking. Step inside to discover custom paint, wood plantation shutters, and a warm, inviting living area accented by natural peeler poles and a cozy fireplace, creating a true Southwest ambiance for relaxing or entertaining. Enjoy tile and laminate flooring throughout no carpet here! The open layout includes an additional den, perfect for an office, hobby space, or quiet sitting room. The main suite offers a relaxing retreat with a sitting area, dual sinks, walk-in closet, and step-in shower. High ceilings and crown molding add an elegant touch throughout. Set on an oversized lot with a spacious backyard, you ll love the aluminum, easy-maintenance covered patio, perfect for afternoon shade and effortless outdoor living. Lush landscaping completes the peaceful setting, while the 23+ ft deep garage provides excellent space for vehicles, storage, or desert toys. Recent updates include a newer A/C, replaced windows, and modern appliances, giving you comfort and confidence. Located just minutes from the casino town of Laughlin, Nevada, and beautiful Lake Mohave, this home offers the perfect blend of relaxation and adventure ideal as a vacation retreat, winter getaway, or year-round desert escape.
Listing courtesy of Country Ranch Realty. Selling Office: Country Ranch Realty.
Copyright 2026 WARDEX Multiple Listing Service. All rights reserved. IDX information is provided exclusively for consumers' personal, non-commercial use and may not be used for any purpose other than to identify prospective properties consumers may be interested in purchasing. All information is deemed reliable, but not guaranteed. This data is provided by the Western Arizona REALTOR Data Exchange, Inc.

/u.realgeeks.media/lermarealestate/ChatGPT_Image_Jul_23,_2026,_12_59_25_PM.png)