


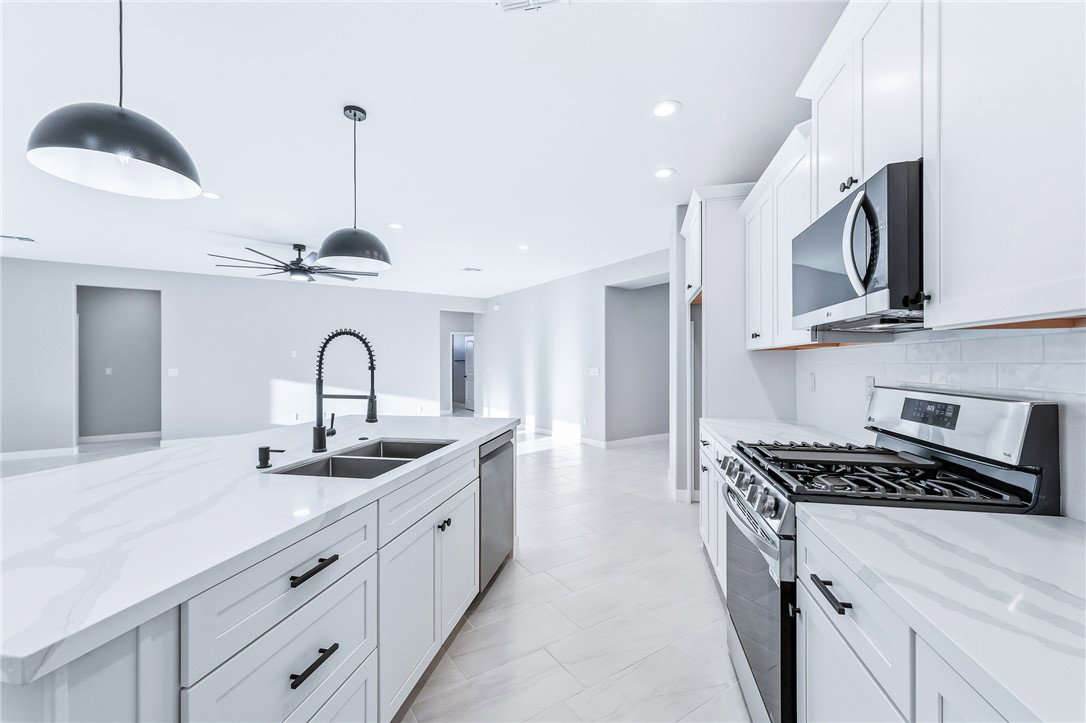


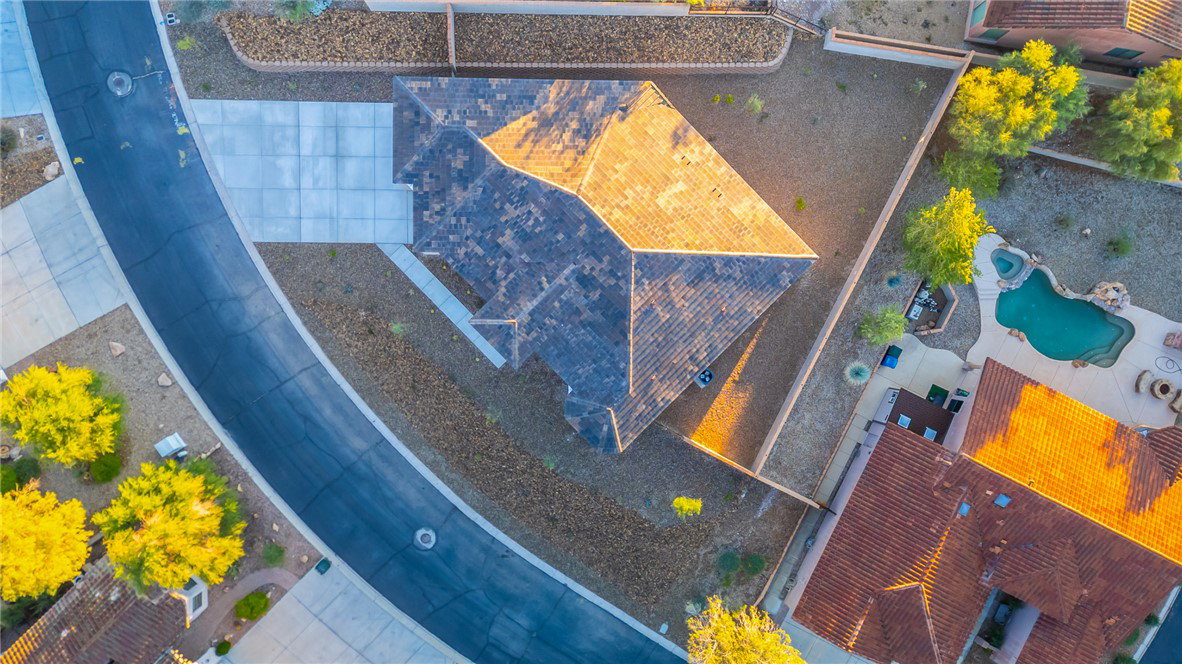


Looking for a spectacular NEW BUILD located in a prestigious GATED golf course community with 47' BOAT DEEP GARAGE? Take a drive through the areas sought after community of Laughlin Ranch Golf Club & feast your eyes on this beauty of a home which is a 2007 sf 3 bed 2 bath home that has everything you could dream of in a property. Located on a spacious .28-acre lot this home sits perched above the others which offers you breathtaking mountain views from your front yard. The front yard curb appeal is 2nd to none with its spacious paved driveway area, stacked stone entry way columns, & elegant desert landscape. Step through the leaded glass front door & into the home's grand entry foyer. That leads you into the open style concept living/dining areas where you will notice this home features tile plank flooring throughout. The living room is spacious in size, which is perfect for entertaining, & features a sliding door to your private backyard covered patio. The kitchen has features for that family chef including an enormous breakfast bar island, quartz counter tops, stainless appliances, gas range, tiled splash, pantry, self-closing cabinets, & pendant lighting. The primary suite is tucked away & is simply elegant with its quartz dual sink vanity, tiled walk-in shower, & walk in closet with built ins. The guest area of this home is located at the front with 2 guest bedrooms & guest bathroom. Both bedrooms are too spacious in size with bedroom #2 having a bay window & view of the casino lights & sunsets. The guest bathroom features a quartz top vanity & tiled tub/shower combo. A massive in-house laundry room with cabinets & closets, & ceiling fans throughout round out the interior features. If you need room for your water & desert toys, this home is the ticket. A 31(W)x47(D) passthrough garage with 9' tall doors gives you space for all your toys. The private backyard features a covered patio space & is large enough for that future pool design & backyard oasis. The Laughlin Ranch gated golf course community features an 18-hole championship golf course, community clubhouse with full restaurant, bar, & event area. The community clubhouse also features an award-winning spa & salon with fitness center & community pool (additional fees apply as clubhouse is open to the public).
Listing courtesy of Black Mountain Valley Realty. Selling Office: Laughlin Bullhead Investments.
Copyright 2026 WARDEX Multiple Listing Service. All rights reserved. IDX information is provided exclusively for consumers' personal, non-commercial use and may not be used for any purpose other than to identify prospective properties consumers may be interested in purchasing. All information is deemed reliable, but not guaranteed. This data is provided by the Western Arizona REALTOR Data Exchange, Inc.

/u.realgeeks.media/lermarealestate/ChatGPT_Image_Jul_23,_2026,_12_59_25_PM.png)