


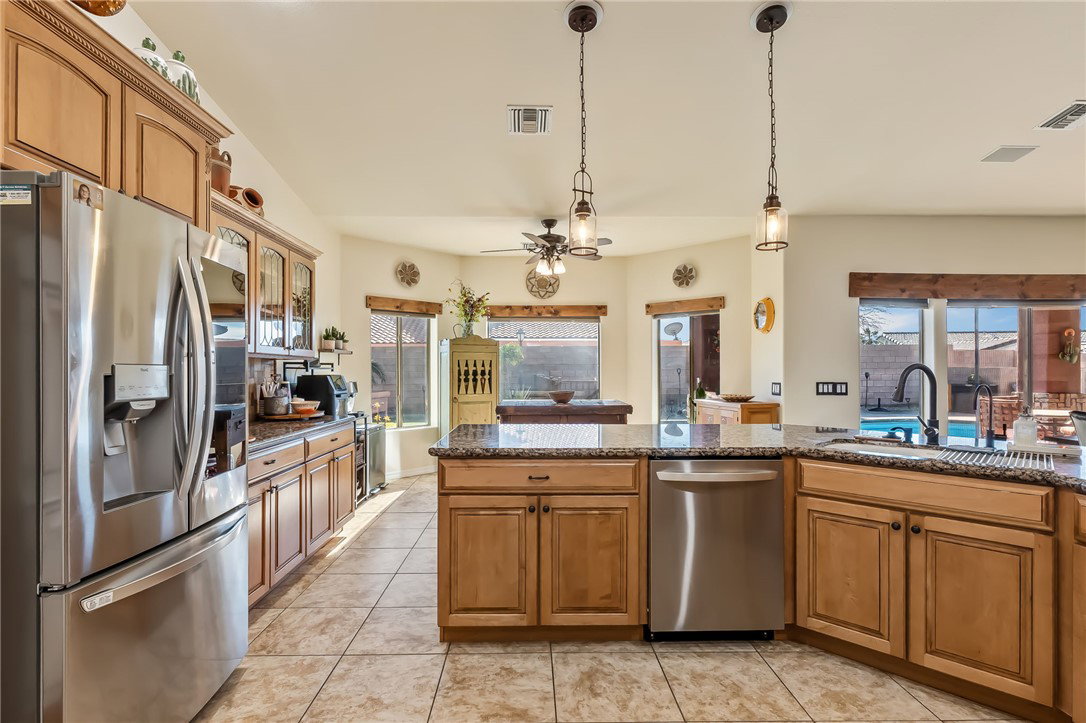




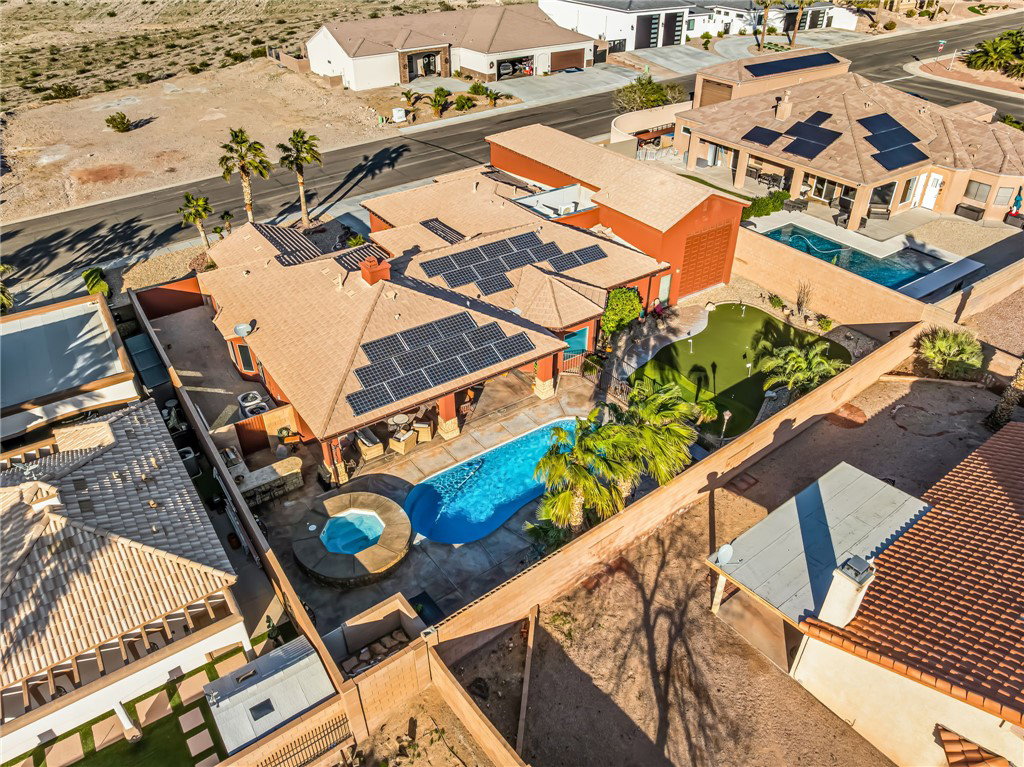


Welcome to this exceptional 2,597 sq ft residence in the highly sought-after Arroyo Vista community, where thoughtful design meets resort-style living. This spacious 5-bedroom, 3-bath home offers an open-concept great room with vaulted ceilings, elegant 18 tile flooring, a cozy gas fireplace, and seamless views of the designer backyard ideal for both everyday comfort and entertaining. The gourmet kitchen is a standout, featuring custom cabinetry, granite countertops, a custom tile backsplash, double ovens, a 5-burner gas range, a pantry, and a generous eat-at bar for casual dining or hosting guests. Retreat to the expansive primary suite, complete with a large walk-in closet, dual vanities, and a luxurious corner soaking tub. Step outside to your private backyard oasis showcasing a fiberglass pool and spa, custom BBQ kitchen area, and an impressive putting and chipping green perfect for relaxing or entertaining year-round. Car and toy enthusiasts will love the 14 x 56 pull-through, air-conditioned RV garage, offering abundant storage and a convenient shower stall ideal after a day at the river or desert trails. Additional highlights include fresh exterior paint and a prime location within a vibrant community offering a large park, playground, basketball court, baseball field, sand volleyball courts, picnic areas, and a community pool and spa all just steps away. This remarkable property delivers space, versatility, and an unmatched lifestyle in one impressive package.
Listing courtesy of Colorado River Top Producers Realty, LLC. Selling Office: RE/MAX Prestige Properties.
Copyright 2026 WARDEX Multiple Listing Service. All rights reserved. IDX information is provided exclusively for consumers' personal, non-commercial use and may not be used for any purpose other than to identify prospective properties consumers may be interested in purchasing. All information is deemed reliable, but not guaranteed. This data is provided by the Western Arizona REALTOR Data Exchange, Inc.

/u.realgeeks.media/lermarealestate/ChatGPT_Image_Jul_23,_2026,_12_59_25_PM.png)