


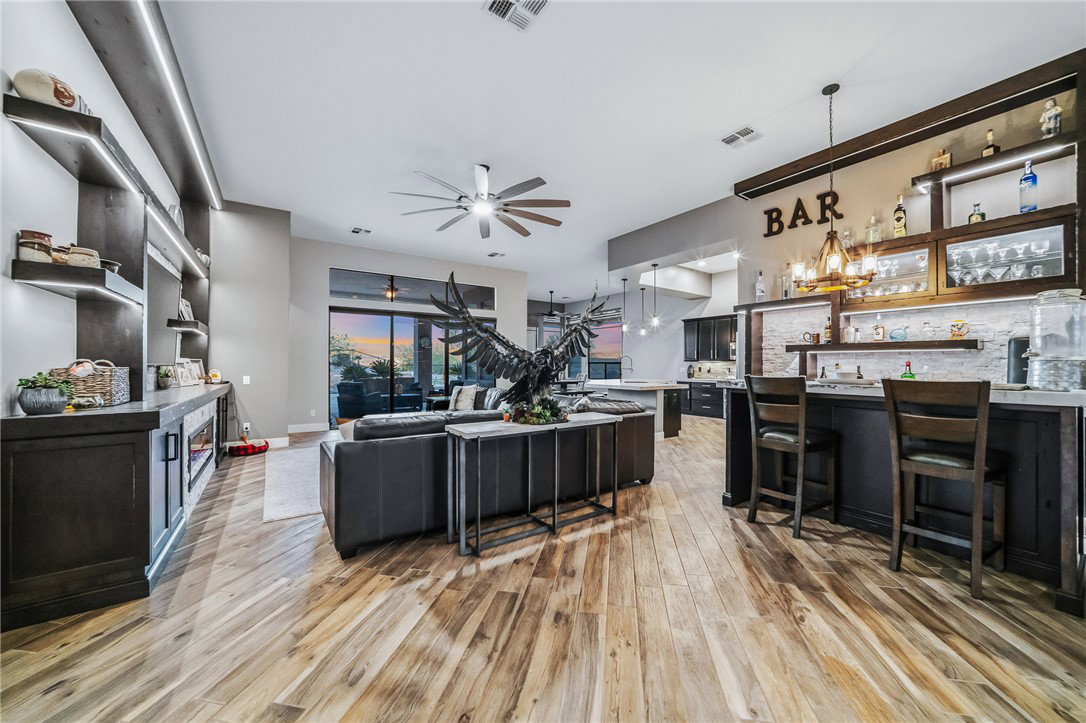


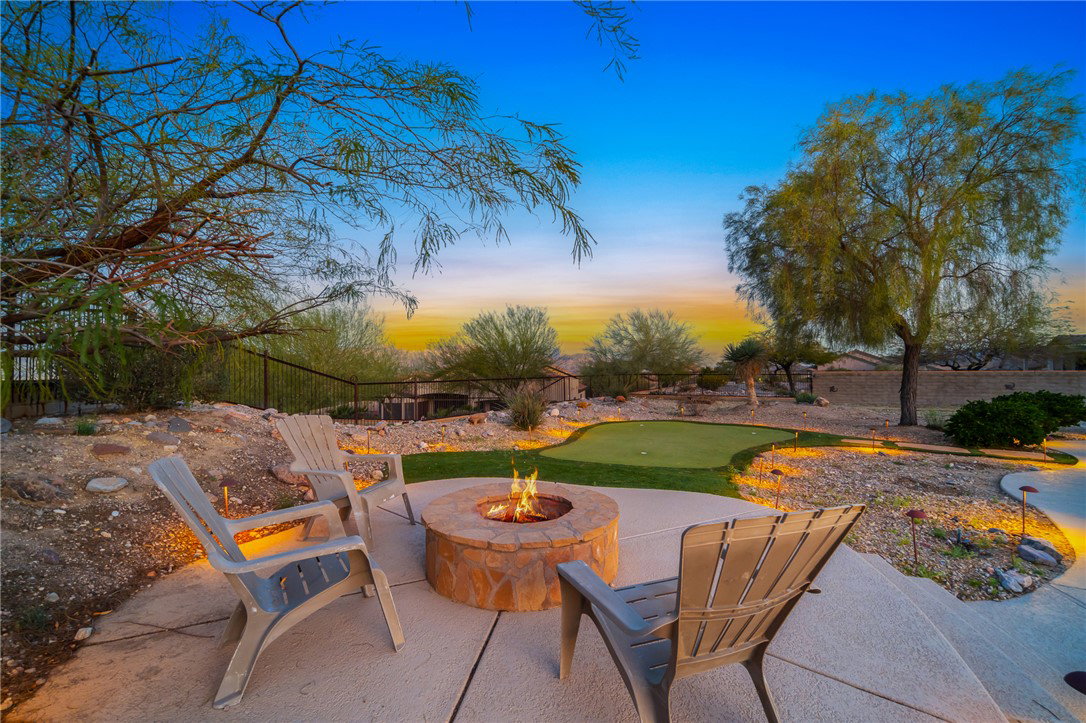


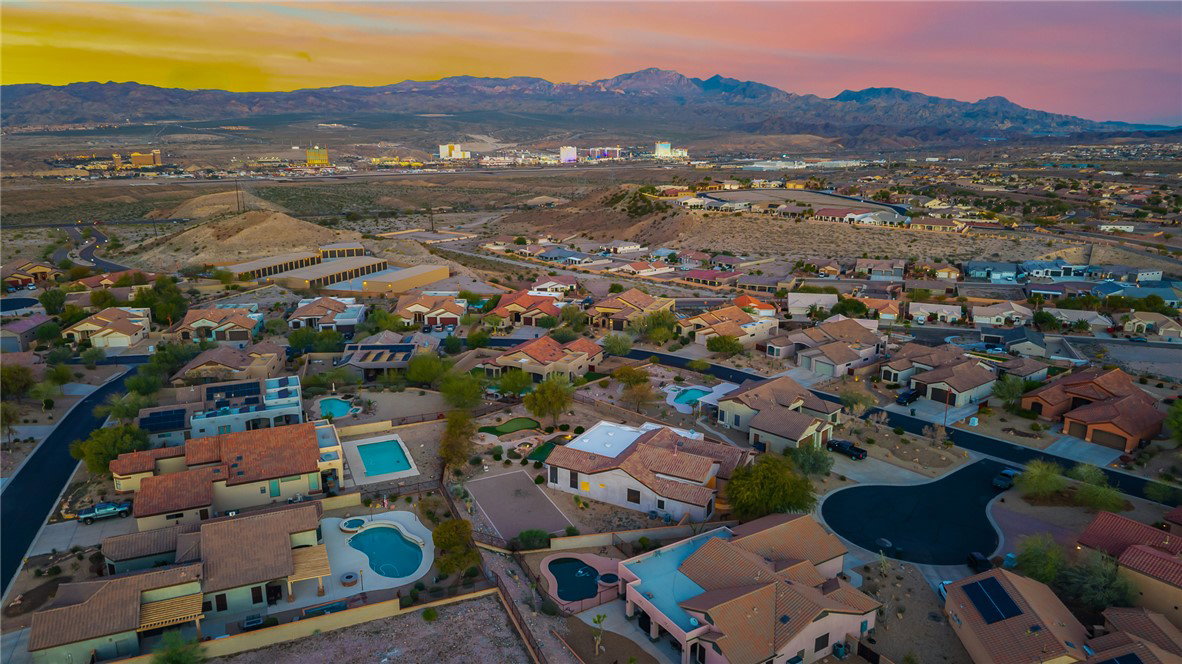
Welcome to 2834 Sidewheel Drive in the gated Laughlin Ranch Golf Club community, built for entertaining and everyday comfort. Set on a quiet cul-de-sac on nearly half an acre, this home offers over 2,400 square feet with a smart split-bedroom layout and a private primary suite with ensuite bath. Motorized blinds, 12-foot ceilings, and large windows bring in great natural light along with river and casino views. The living space is open and functional, featuring a built-in bar with cabinet lighting, full bar setup, and high-top seating. The kitchen sits at the center of the home with leathered granite, a large island, and plenty of seating so everyone stays connected while hosting. The 54-foot boat-deep garage with a 9-foot door gives you room for boats, toys, and daily vehicles. Step outside and you will see what makes this property special: a heated pool and spa with dual water features, sand volleyball court, horseshoe pit, lighted putting green, and outdoor fire pit. If you are looking for space, privacy, and a true entertainer s setup in one of Laughlin Ranch s most desirable gated neighborhoods, this one checks every box. Call your agent for a private showing today!
Listing courtesy of Real Broker.
Copyright 2026 WARDEX Multiple Listing Service. All rights reserved. IDX information is provided exclusively for consumers' personal, non-commercial use and may not be used for any purpose other than to identify prospective properties consumers may be interested in purchasing. All information is deemed reliable, but not guaranteed. This data is provided by the Western Arizona REALTOR Data Exchange, Inc.

/u.realgeeks.media/lermarealestate/ChatGPT_Image_Jul_23,_2026,_12_59_25_PM.png)