


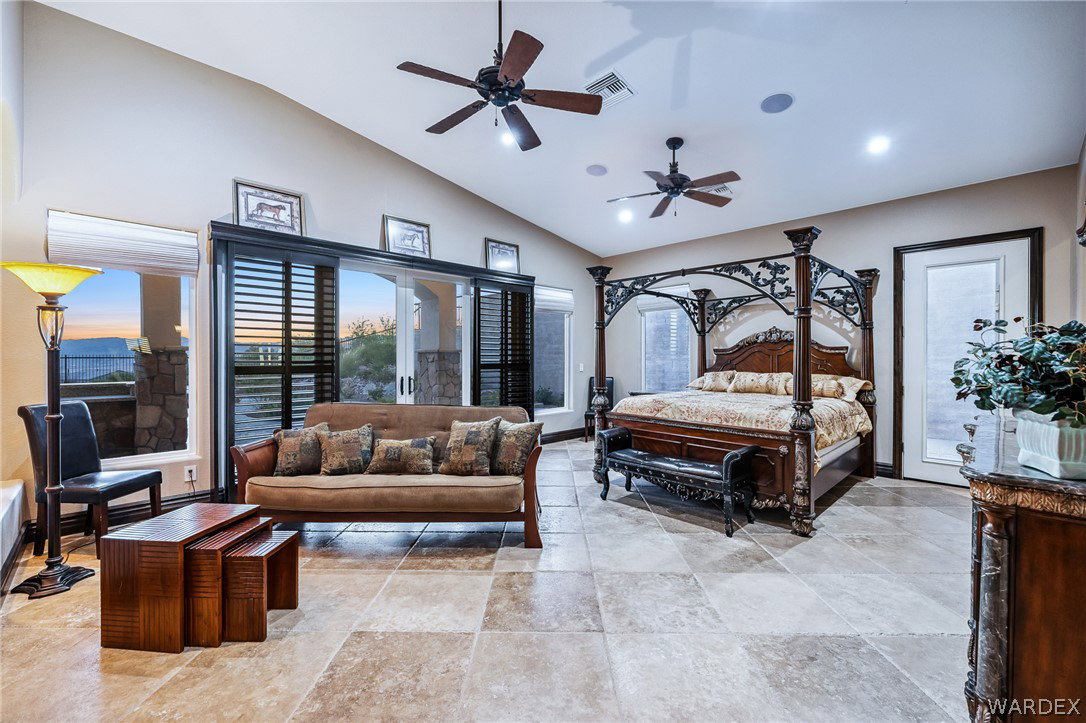


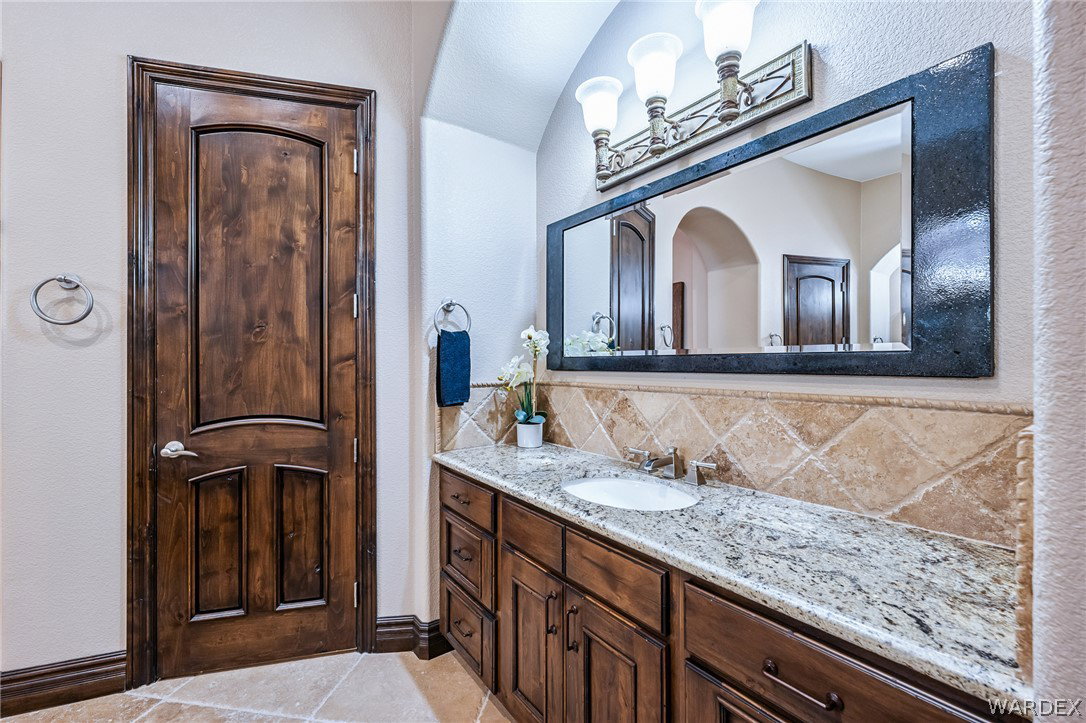


Nearly 6,000 Sq Ft of Purposeful Luxury with Dual Primary Suites, Panoramic Views & RV Garage in Laughlin Ranch. An estate where luxury rises from the desert with grace and intention. Perched at the end of a quiet cul-de-sac and overlooking the 3rd hole of the championship Laughlin Ranch golf course, this architectural masterpiece doesn t just occupy land it celebrates it. Framed by sweeping views of the Colorado River Corridor and dramatic Black Mountains, this home is a rare blend of bold design, craftsmanship, and soulful living. From the moment you enter, you ll feel the difference. A grand foyer welcomes you with travertine flooring, warm knotty alder woodwork, and soaring 16-foot ceilings signaling that this is no ordinary home. The refined living space unfolds with purpose and elegance, where every corner whispers of pride and thoughtful design. At the heart of the home, a gourmet chef s kitchen inspires with a large island, top-of-the-line KitchenAid appliances including a warming drawer and flowing directly into the light-filled, open living space. A stone-accented gas fireplace, expansive windows, and a dining space designed for connection complete the room. The home offers true dual primary wings North and South each with its own luxurious suite. The South Wing features a jetted soaking tub, floor-to-ceiling wardrobe, and private dressing room. The North Wing includes a gas fireplace, private courtyard access, and a secondary laundry suite. A junior suite with jetted tub and walk-in shower, plus two additional bedrooms and a guest bath, provide space for guests or multigenerational living. Throughout the estate, knotty alder cabinetry, travertine finishes, and refined details create a harmonious sense of quality and warmth. Additional features include: 1,423 sq ft of garage space with epoxy floors, custom storage, and a 14-foot bay for RV parking; dual home offices; and a tech hub with full control of the in-home sound system. Yet perhaps the most breathtaking feature is how the indoors embrace the outdoors. Slide open the glass doors to a raised veranda with uninterrupted views of the golf course, Colorado River, and endless desert skies. With a built-in BBQ, outdoor fireplace, and space for a future pool or casita, the backyard is designed for serenity and unforgettable entertaining. More than a home it is a statement.
Listing courtesy of US SOUTHWEST®. Selling Office: Colorado River Top Producers Realty, LLC.
Copyright 2026 WARDEX Multiple Listing Service. All rights reserved. IDX information is provided exclusively for consumers' personal, non-commercial use and may not be used for any purpose other than to identify prospective properties consumers may be interested in purchasing. All information is deemed reliable, but not guaranteed. This data is provided by the Western Arizona REALTOR Data Exchange, Inc.

/u.realgeeks.media/lermarealestate/ChatGPT_Image_Jul_23,_2026,_12_59_25_PM.png)