


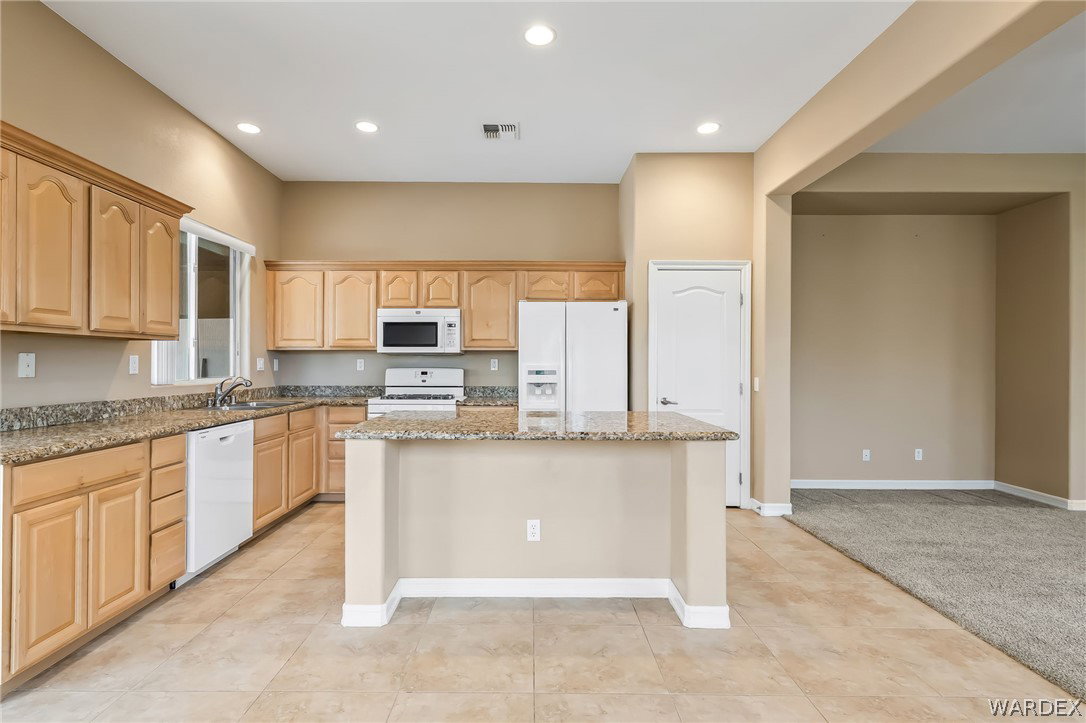


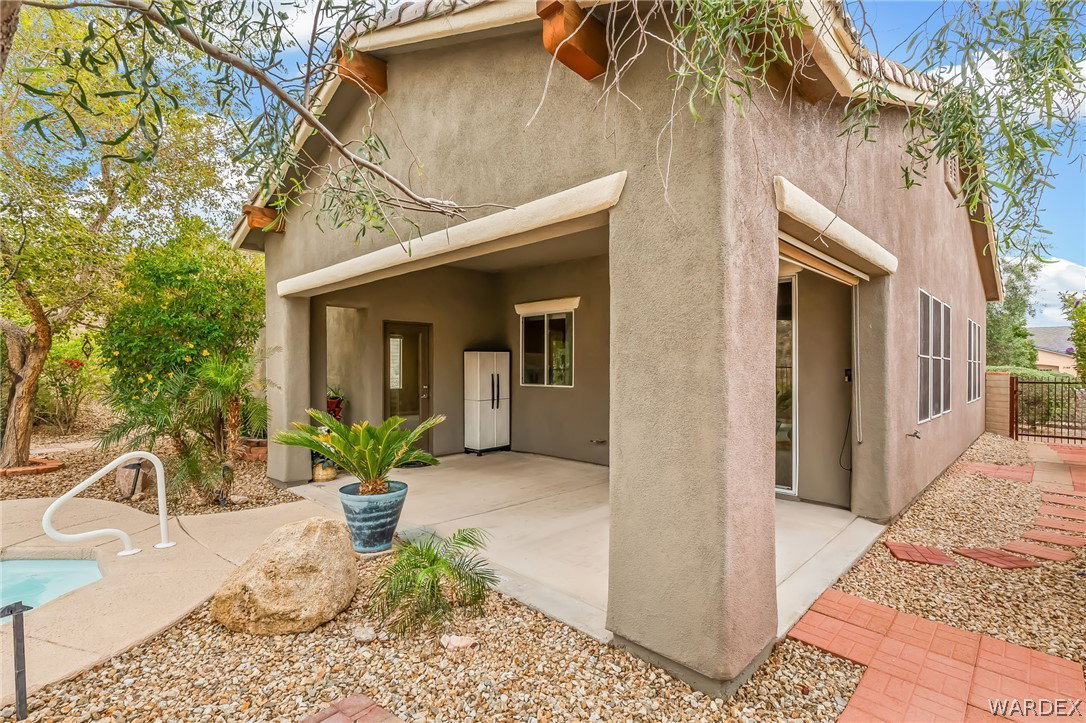


Welcome to this beautiful home located in the highly desirable Laughlin Ranch community in Bullhead City. This well-maintained residence offers over 1,700 square feet of living space with 3 bedrooms and 2 full bathrooms, including a spacious primary suite designed for comfort and relaxation. Inside, you ll find a bright open floor plan featuring a large living area that flows seamlessly into the kitchen and dining space. The kitchen is equipped with granite countertops, abundant cabinetry, and a center island, creating an ideal space for both everyday living and entertaining. Large windows throughout the home bring in natural light while framing views of the surrounding desert landscape. Step outside and discover a private backyard retreat. The outdoor space has been thoughtfully landscaped with mature desert plants, shaded patio areas, and a built-in spa perfect for relaxing and enjoying the peaceful desert setting. The property backs to the natural hillside, providing added privacy and a true connection to the surrounding landscape. Located within the sought-after Laughlin Ranch community, residents enjoy close proximity to Laughlin Ranch Golf Club, the Colorado River, restaurants, shopping, and outdoor recreation, all while enjoying the tranquility of desert living. This home offers the perfect balance of comfort, privacy, and Southwest charm in one of Bullhead City s premier neighborhoods.
Listing courtesy of Desert Time Realty. Selling Office: Black Mountain Valley Realty.
Copyright 2026 WARDEX Multiple Listing Service. All rights reserved. IDX information is provided exclusively for consumers' personal, non-commercial use and may not be used for any purpose other than to identify prospective properties consumers may be interested in purchasing. All information is deemed reliable, but not guaranteed. This data is provided by the Western Arizona REALTOR Data Exchange, Inc.

/u.realgeeks.media/lermarealestate/ChatGPT_Image_Jul_23,_2026,_12_59_25_PM.png)