


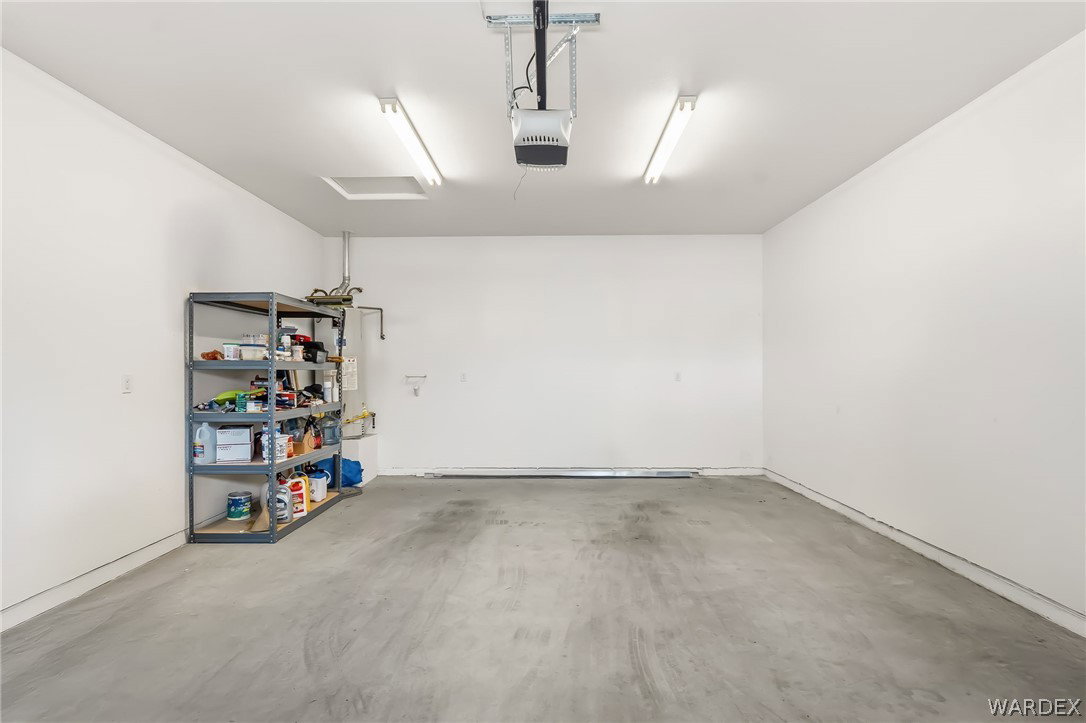


Looking for that TURNKEY home located in a quiet GATED COMMUNITY & blocks to ROTARY PARK & the COLORADO RIVER? Take a drive through the sought after gated community of The Villages @ Stonebridge & check out this lovely 1426 sf 3 bed 2 bath home that is ready for immediate occupancy. The front yard curb appeal to this home is on point with its desert landscape, mature tree, & an oversized level to street paved driveway. Go to the covered front porch & head inside this open concept styled home. Be greeted by large tile floors in the kitchen & dining areas, with the kitchen featuring breakfast bar seating, tiled counters, pantry, & plenty of counter space & cabinets. The adjoining casual dining spaces leads into the spacious living room area with plush carpet, vaulted ceilings, & pot shelves. This home has tons of windows to let in all that natural light & it also has window coverings throughout. Take the hallway into the home's primary suite where you will have carpet & tiled floors, dual sink vanity, walk in style shower, & plenty of cabinets. The guest bedrooms in this home are too spacious in size, while the guest bathroom offers a tub/shower combo. An in-house laundry area rounds out the exceptional features on the interior. Need room for your water & desert toys? the 2 car 22' deep finished garage has you covered for all of your storage needs. This gated community offers a dog park, playground, & walking paths through the community. Located minutes to Rotary Park & the cool water of the Colorado River where there are ball fields, a skate park, as well as a boat launch ramp. Minutes to shopping, restaurants, the Laughlin casinos & fun. This is the perfect full-time residence, part time vacation home, or cash flowing investment property rolled into 1. Check it out today as it checks all 10 boxes!
Listing courtesy of Black Mountain Valley Realty. Selling Office: Premier Executives Real Estate.
Copyright 2026 WARDEX Multiple Listing Service. All rights reserved. IDX information is provided exclusively for consumers' personal, non-commercial use and may not be used for any purpose other than to identify prospective properties consumers may be interested in purchasing. All information is deemed reliable, but not guaranteed. This data is provided by the Western Arizona REALTOR Data Exchange, Inc.

/u.realgeeks.media/lermarealestate/ChatGPT_Image_Jul_23,_2026,_12_59_25_PM.png)