


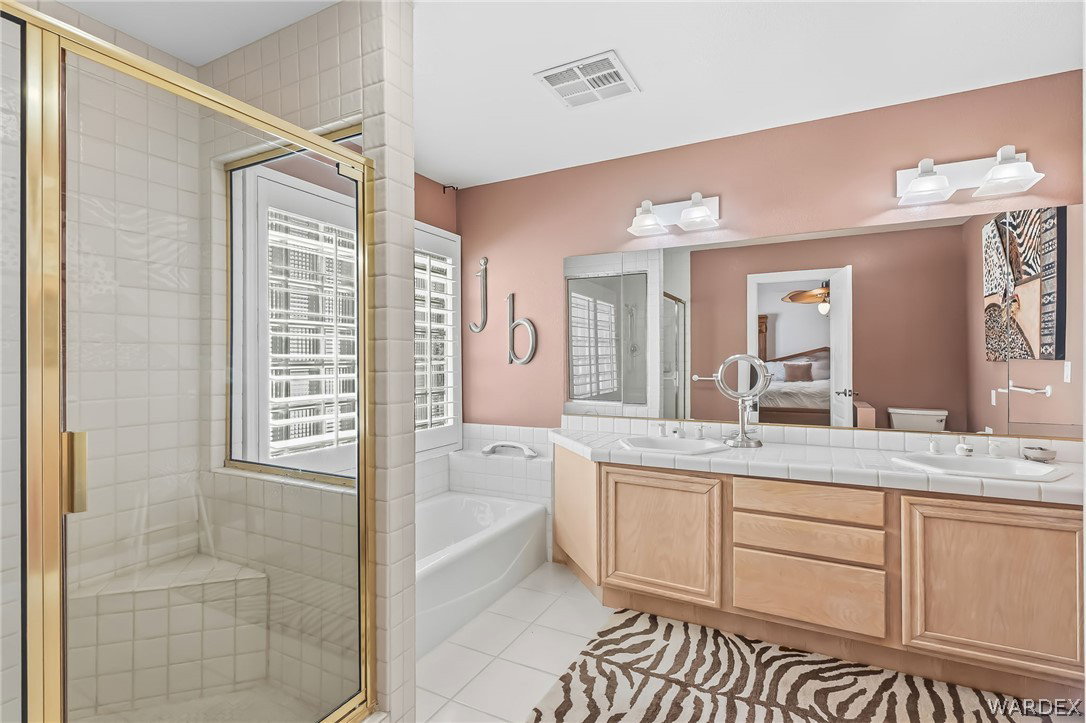


Experience the ultimate riverfront lifestyle in this beautifully upgraded home offering 3 bedrooms, 3 baths, and 2,402 sq ft of thoughtfully designed living space with 50 feet of private river frontage. A dramatic wall of windows fills the great room and formal dining area with natural light while capturing breathtaking panoramic river views. The newly remodeled kitchen is a true showpiece, featuring quartz countertops, dual islands, charcoal-stained custom cabinetry, stainless steel appliances, and a casual dining area perfect for both everyday living and entertaining. Just off the kitchen, a spacious family room with a cozy fireplace provides an additional gathering space. Elegant marble flooring flows throughout, adding timeless sophistication. Designed with flexibility in mind, the home offers two generous primary suites ideal for multi-generational living or hosting guests in comfort. Step outside to enjoy two expansive riverfront patios, perfect for entertaining or relaxing while taking in the tranquil waterfront setting. Additional highlights include a 3-car air conditioned garage, an extended concrete apron for extra parking, and a private boat dock. A nearby community launch ramp provides easy access to the river. Whether you're searching for a full-time residence, vacation getaway, or the perfect river retreat, this centrally located Bullhead City property truly has it all.
Listing courtesy of Colorado River Top Producers Realty, LLC. Selling Office: Colorado River Top Producers Realty, LLC.
Copyright 2026 WARDEX Multiple Listing Service. All rights reserved. IDX information is provided exclusively for consumers' personal, non-commercial use and may not be used for any purpose other than to identify prospective properties consumers may be interested in purchasing. All information is deemed reliable, but not guaranteed. This data is provided by the Western Arizona REALTOR Data Exchange, Inc.

/u.realgeeks.media/lermarealestate/ChatGPT_Image_Jul_23,_2026,_12_59_25_PM.png)