


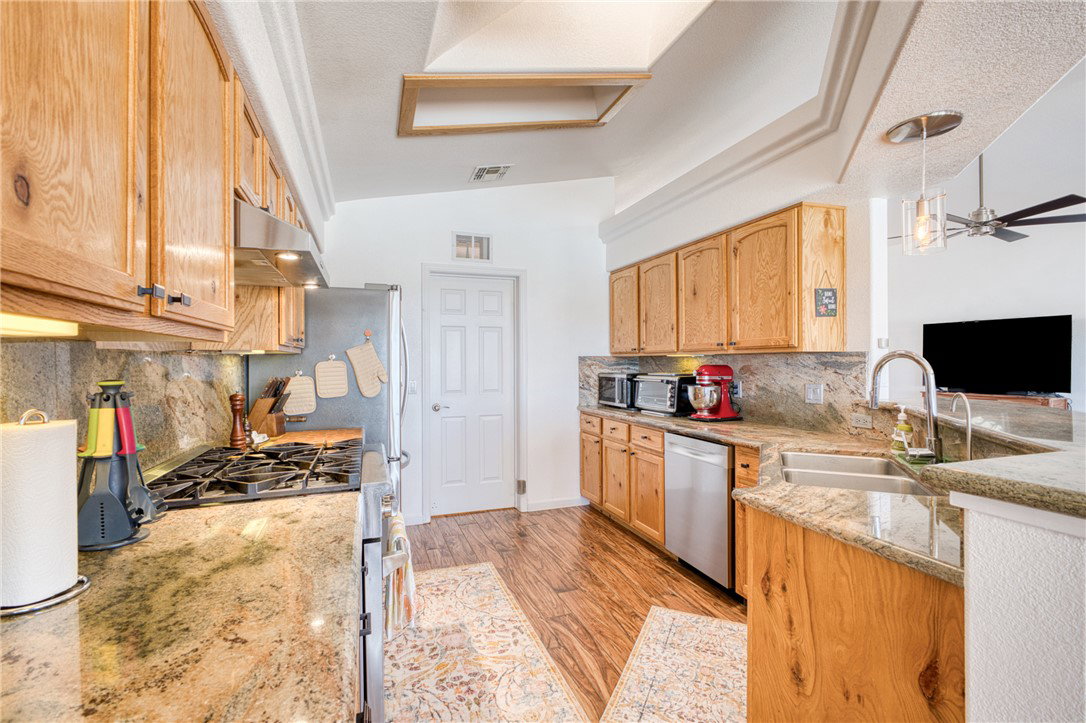


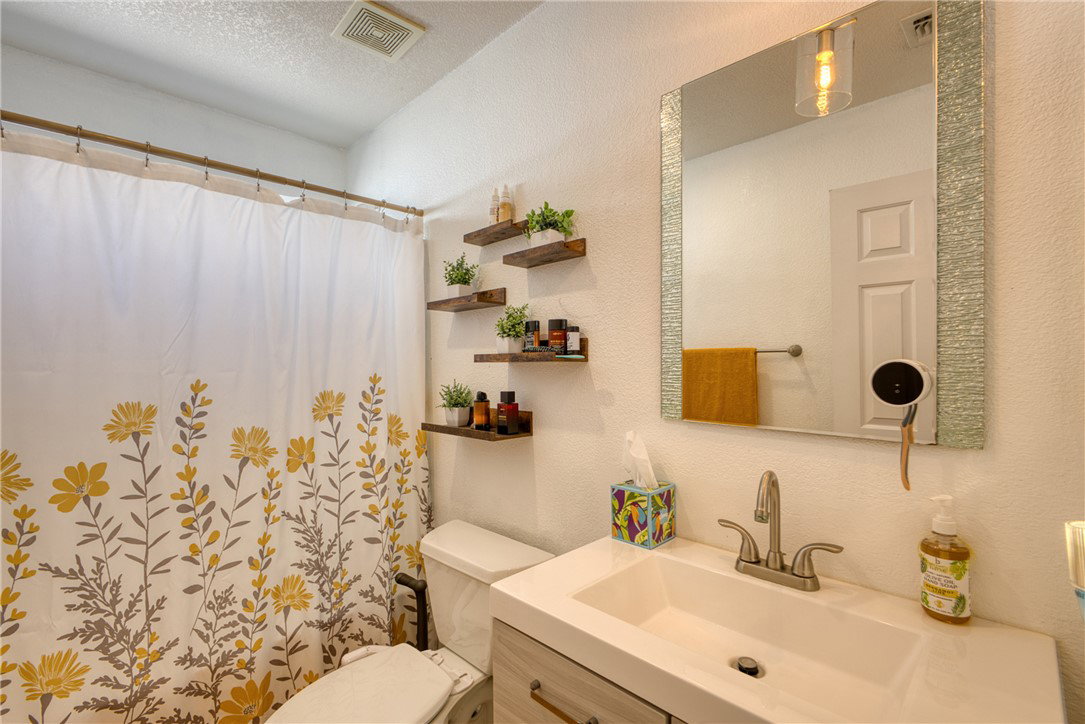

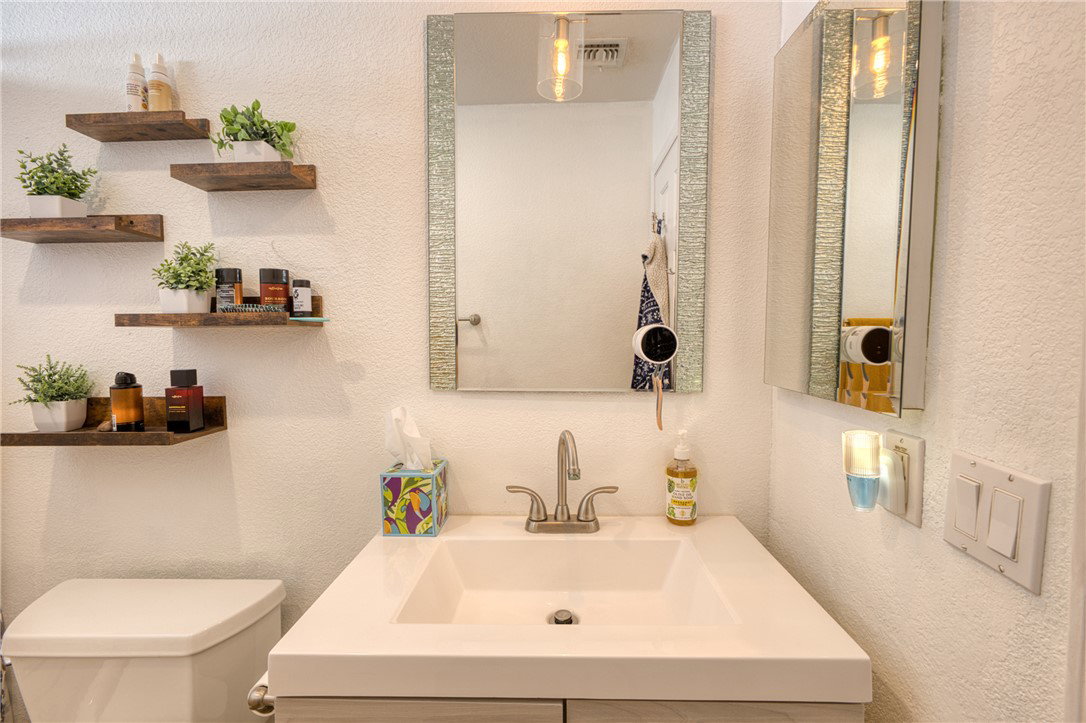


Welcome to 2550 Highland Trail, a beautifully maintained home tucked inside a desirable gated community with NO age restrictions. Offering the perfect blend of privacy, comfort and lifestyle. This spacious 3 bedroom home features over 2,000 sq ft of living space on a generous lot with plenty of RV parking and extra deep side on the garage for your toys, giving you room to relax and enjoy everything Bullhead City has to offer. There is a 4th room that can be used as an office, den or game room. Step inside to find tile flooring throughout the main living area, creating a clean, low maintenance flow, complemented by classic plantation shutters and pull down shades that add both style and functionality with ease of access to the amazing views. All new kitchen appliances and newer AC as well! The open layout is ideal for everyday living or entertainment. Out back is where this property truly shines UNOBSTRUCTED desert views with no rear neighbors, delivering incredible sunsets and a peaceful, private setting that's hard to find, so RELAX IN YOUR PRIVATE POOL WITH ARIZONA SUNSETS. For adventure lovers, this location is unbeatable-easy access to nearby desert trails and off roading, making it perfect for those who enjoy exploring the outdoors right from your doorstep. If you're looking for a home that combines views, privacy and lifestyle THIS IS IT!
Listing courtesy of Realty One Group Mountain Desert. Selling Office: Sondgeroth Real Estate Group, LLC.
Copyright 2026 WARDEX Multiple Listing Service. All rights reserved. IDX information is provided exclusively for consumers' personal, non-commercial use and may not be used for any purpose other than to identify prospective properties consumers may be interested in purchasing. All information is deemed reliable, but not guaranteed. This data is provided by the Western Arizona REALTOR Data Exchange, Inc.

/u.realgeeks.media/lermarealestate/ChatGPT_Image_Jul_23,_2026,_12_59_25_PM.png)