


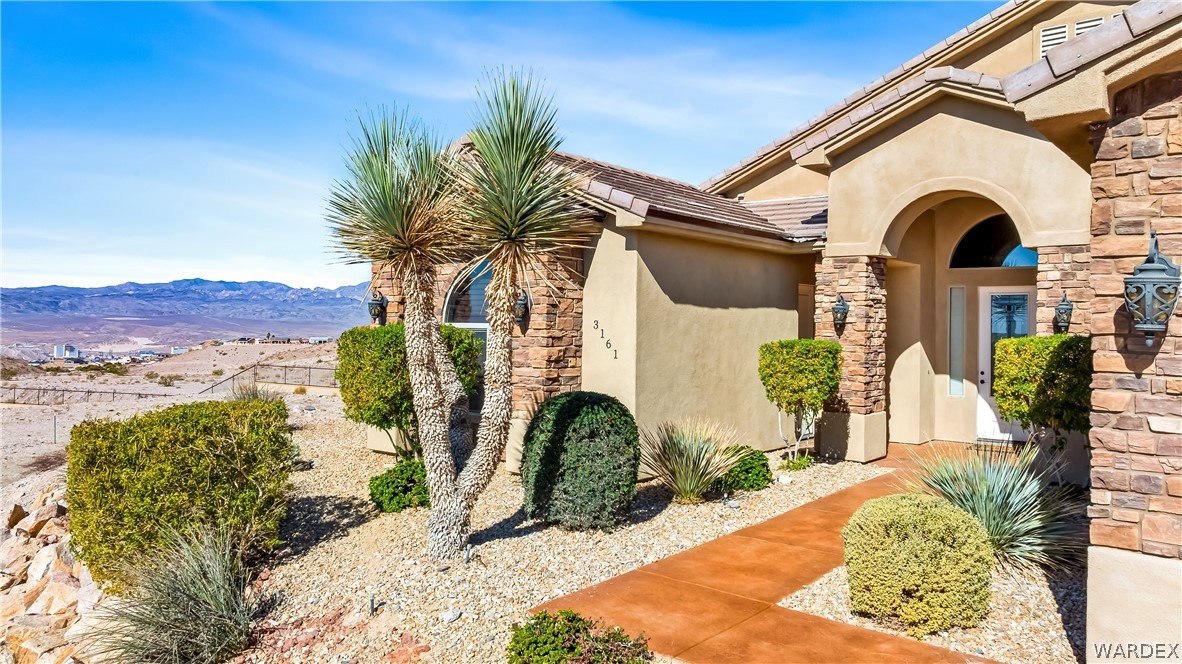


What an opportunity to own a rarely used 5 Bedroom, 4-bathroom 2,768 square foot home in a Premier gated golf course community! This is a one owner home, and much to the seller's dismay, they rarely found time to vacation and golf here! The home has been occupied for less than a total of 2 months all together! However, when the home was purchased, it was furnished with great top of the line furnishings for their enjoyment. Now that can be YOUR enjoyment! As already mentioned, this amazing, impeccably clean home, has 5 bedrooms and one of them is an attached casita, which also has its own exterior entrance. There is another bedroom between the casita and the rest of the house for added privacy, which is currently being used a gym/workout area (Side Bonus: The equipment can be yours too)! There are two other guest bedrooms of good size and separated by a full Jack and Jill bathroom. The primary bedroom and bathroom are going to leave you speechless with their size, the views of the mountains, and the amazing columned tub and large fully tiled shower with two shower heads! The kitchen is a chef's dream with plenty of cabinet and counter space, top of the line appliances, and a moveable island for added storage and prep areas! Got toys? No problem here! The Garage is nearly 1200 sq ft and has 3 doors all of which are 9 feet high; one of them leads to the backyard for extra storage! This is an absolute MUST SEE! Put it on your schedule to view in person and experience the luxury for yourself.
Listing courtesy of Premier Executives Real Estate. Selling Office: Realty ONE Group Mountain Desert.
Copyright 2026 WARDEX Multiple Listing Service. All rights reserved. IDX information is provided exclusively for consumers' personal, non-commercial use and may not be used for any purpose other than to identify prospective properties consumers may be interested in purchasing. All information is deemed reliable, but not guaranteed. This data is provided by the Western Arizona REALTOR Data Exchange, Inc.

/u.realgeeks.media/lermarealestate/ChatGPT_Image_Jul_23,_2026,_12_59_25_PM.png)