


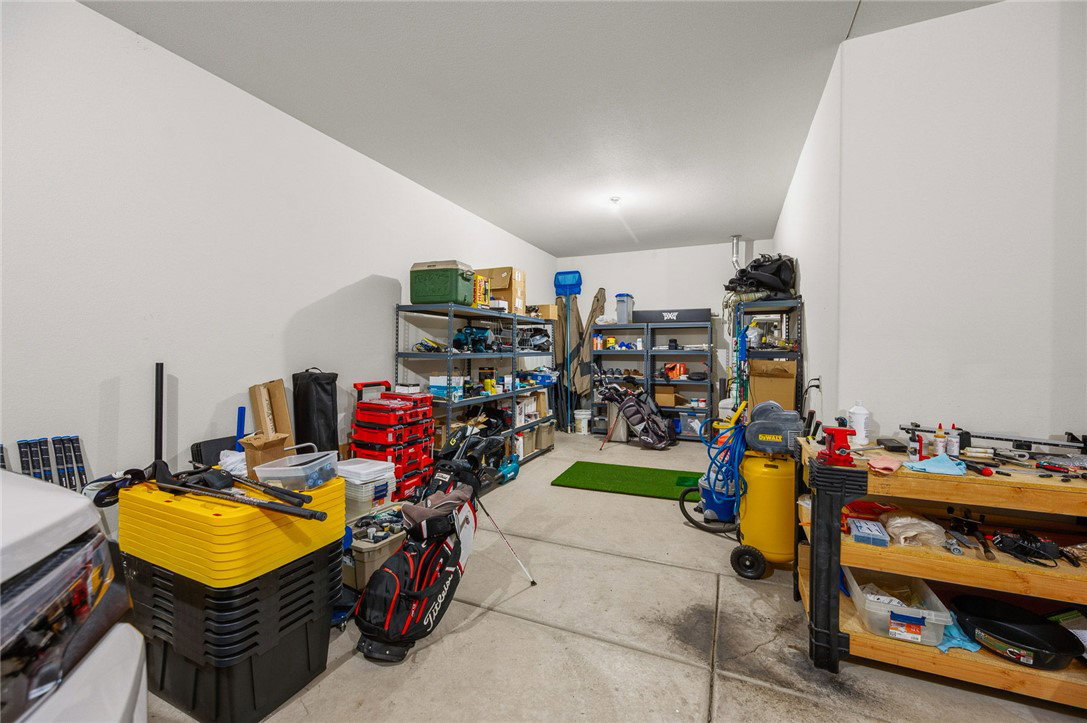


2770 Fort Mojave Drive, located in the Silverado Pass subdivision of the prestigious gated golf community of Laughlin Ranch. Home is located on a very private corner homesite and features a very spacious 1737 sf 2- bedroom, 2 bath, + den/office. The open split floor plan offers 10 high ceilings, large plate glass windows, and an 8 high 3-panel sliding door, allowing for an abundance of indirect lighting and all looking out onto a beautifully designed pool, backyard, and entertaining area. The home features an open kitchen design with a dining area and an island with ample seating, allowing for entertaining and gathering with friends and family. The dining area also features a big bay window with custom wood shutters and a walk-in pantry for ample storage of selected items. The primary bedroom/bathroom offers a tiled walk-in shower, a garden tub, a dual sink vanity with a large mirror, and a large walk-in closet. The backyard is just awesome and private, set up for just relaxing or entertaining with family and friends. See photos. Beautiful pool and spa, with custom pebble tech finish and a rock grotto water feature flowing into the pool for the soothing sound of running water. The pool also features a spa for additional relaxation and comfort. Built-in BBQ island and a gas fire pit for late evening conversations and entertaining Finally, the garage!! Features a 4-car 3-bay garage with one bay featuring 40 in depth. Perfect for your boat, Seadoos, off-road vehicles, or just ample storage. The main garage door is 8 in height. Behind the garage is a tuff shed discreetly placed for privacy and additional storage.
Listing courtesy of US SOUTHWEST®. Selling Office: US SOUTHWEST®.
Copyright 2026 WARDEX Multiple Listing Service. All rights reserved. IDX information is provided exclusively for consumers' personal, non-commercial use and may not be used for any purpose other than to identify prospective properties consumers may be interested in purchasing. All information is deemed reliable, but not guaranteed. This data is provided by the Western Arizona REALTOR Data Exchange, Inc.

/u.realgeeks.media/lermarealestate/ChatGPT_Image_Jul_23,_2026,_12_59_25_PM.png)