


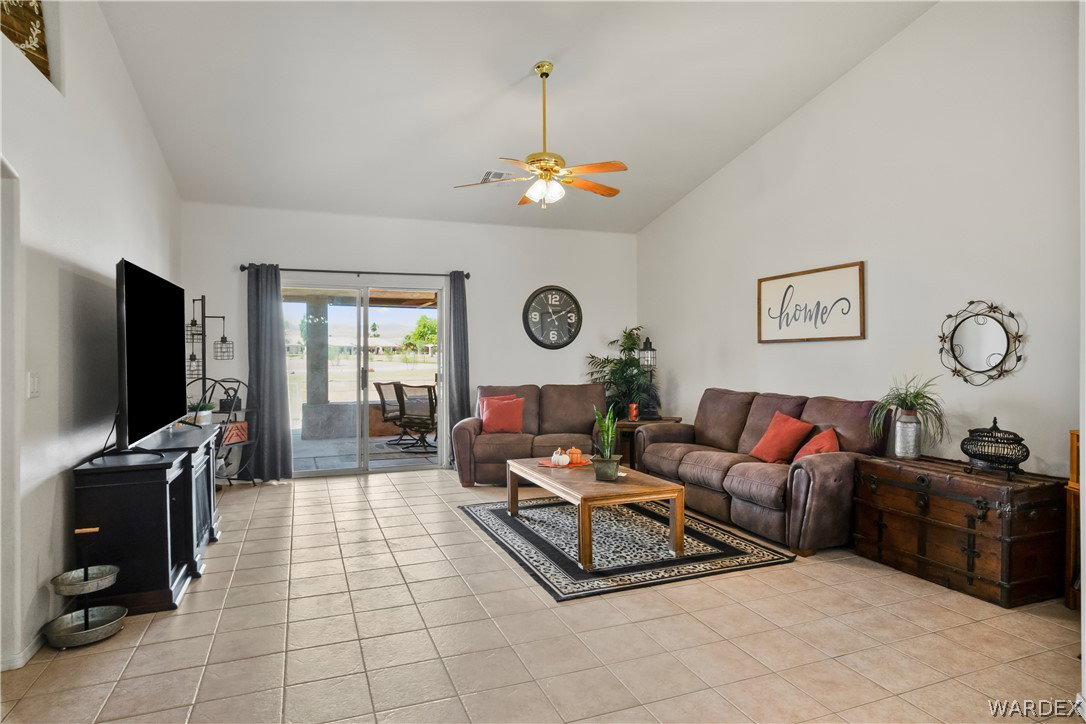


Welcome to this beautifully maintained 3-bedroom, 2-bath home in the highly sought-after Palo Verde Meadows community, offering private Colorado River access and a community boat launch. Built in 2002, this 1,518 sq. ft. home features an open floor plan with vaulted ceilings, abundant natural light, decorative plant shelves, and tile flooring throughout. The spacious kitchen is designed for both everyday living and entertaining, featuring granite countertops, ample cabinetry, a pantry, and a full suite of appliances. Granite countertops continue into both bathrooms, adding a cohesive and updated finish. The primary suite offers a walk-in closet, dual-sink vanity, walk-in shower, and private access to the covered back patio. Step outside to enjoy a peaceful backyard that backs to a greenbelt, providing added privacy and an inviting space to relax or entertain. An elevated viewing deck offers the perfect spot to take in beautiful Arizona sunsets, mountain views, and evening skies. Additional features include a boat-deep 2-car garage with plenty of room for your boat, off-road vehicles, or extra storage. Residents of Palo Verde Meadows enjoy access to a private community boat launch, making it easy to enjoy boating, fishing, and all that the Colorado River has to offer. Conveniently located near shopping, restaurants, medical facilities, casinos, golf courses, and Laughlin entertainment, this home combines comfort, recreation, and an exceptional river lifestyle. Don't miss the opportunity to make this move-in-ready home yours.
Listing courtesy of Black Mountain Valley Realty.
Copyright 2026 WARDEX Multiple Listing Service. All rights reserved. IDX information is provided exclusively for consumers' personal, non-commercial use and may not be used for any purpose other than to identify prospective properties consumers may be interested in purchasing. All information is deemed reliable, but not guaranteed. This data is provided by the Western Arizona REALTOR Data Exchange, Inc.

/u.realgeeks.media/lermarealestate/ChatGPT_Image_Jul_23,_2026,_12_59_25_PM.png)