


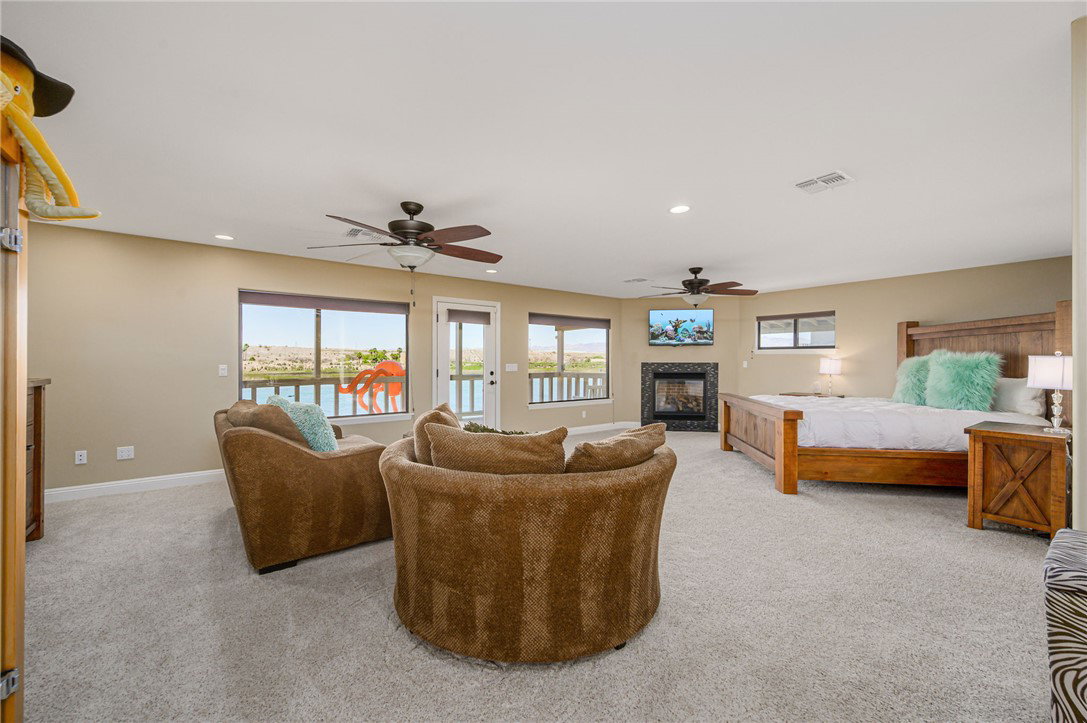


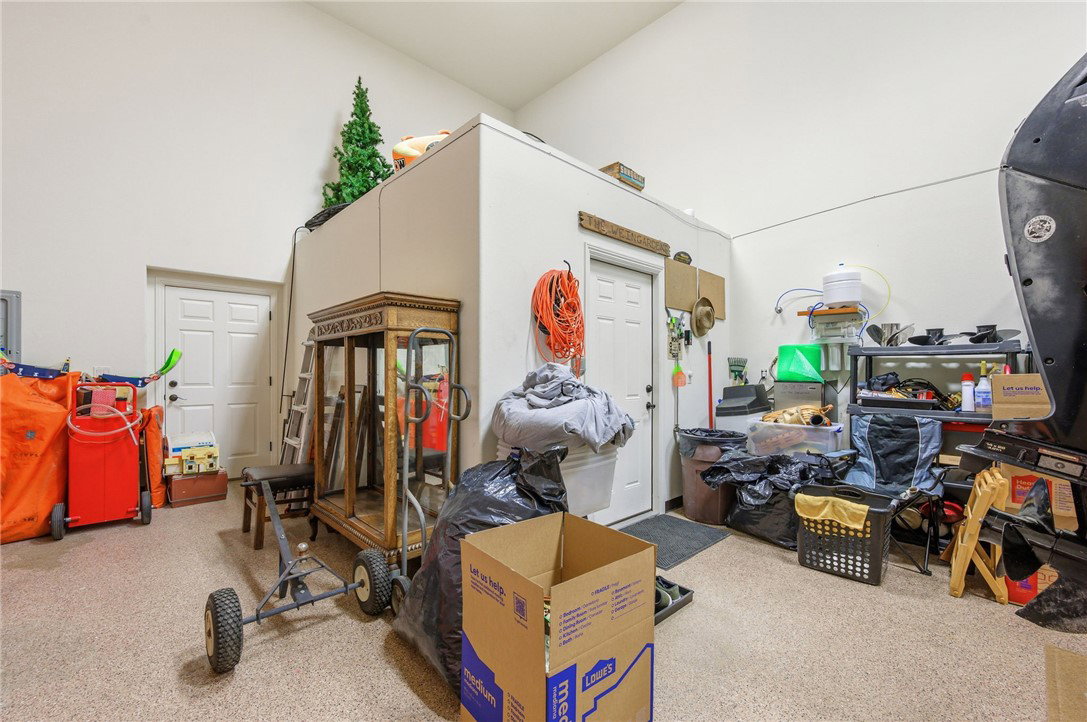


Luxury living on deep water! Experience the pinnacle of Colorado River lifestyle in this spectacular 4BR/4BA waterfront estate in Bullhead City, perfect for entertaining family and friends! Enjoy expansive river-level custom decks and a private dock with three PWC ports on deep water. Store all your toys in the massive 30x55 RV garage featuring an 18x26 door, manual backup hoist, 50-amp power, water and sewer hookups. The main (upper) floor features an incredible master retreat spanning the entire front of the home, complete with a sitting area, giant walk-in closet, fireplace and private deck with mind-blowing views. The second ensuite, an "American" themed room is also on the main entry floor with a full bath. Head downstairs to the open-concept living space that boasts a chef's kitchen featuring KitchenAid appliances. There is an island for use as a casual seating bar or a breakfast bar with storage. The living room has an electric-start gas fireplace, a pool table and a brilliant two-drawer beverage fridge that utilizes the under-stairs space, in addition to a closet for even more storage. Two unique themed large bedrooms add character, including a "Star Wars" room and a Game Room, Complete with slot machines and a queen-size Murphy Bed. Home is complete with an owned security system with the option to pay for monitoring, security cameras, huge utility laundry room, new commercial water softener & reverse osmosis system, two AC/heating units (fresh freon load!) and an "as-is" (non operational) dumbwaiter. Turf and gravel front yard for low maintenance, plus wrought iron security gates at all access points. Large driveway plus ample off-street parking.
Listing courtesy of US SOUTHWEST®. Selling Office: Non-Member.
Copyright 2026 WARDEX Multiple Listing Service. All rights reserved. IDX information is provided exclusively for consumers' personal, non-commercial use and may not be used for any purpose other than to identify prospective properties consumers may be interested in purchasing. All information is deemed reliable, but not guaranteed. This data is provided by the Western Arizona REALTOR Data Exchange, Inc.

/u.realgeeks.media/lermarealestate/ChatGPT_Image_Jul_23,_2026,_12_59_25_PM.png)