


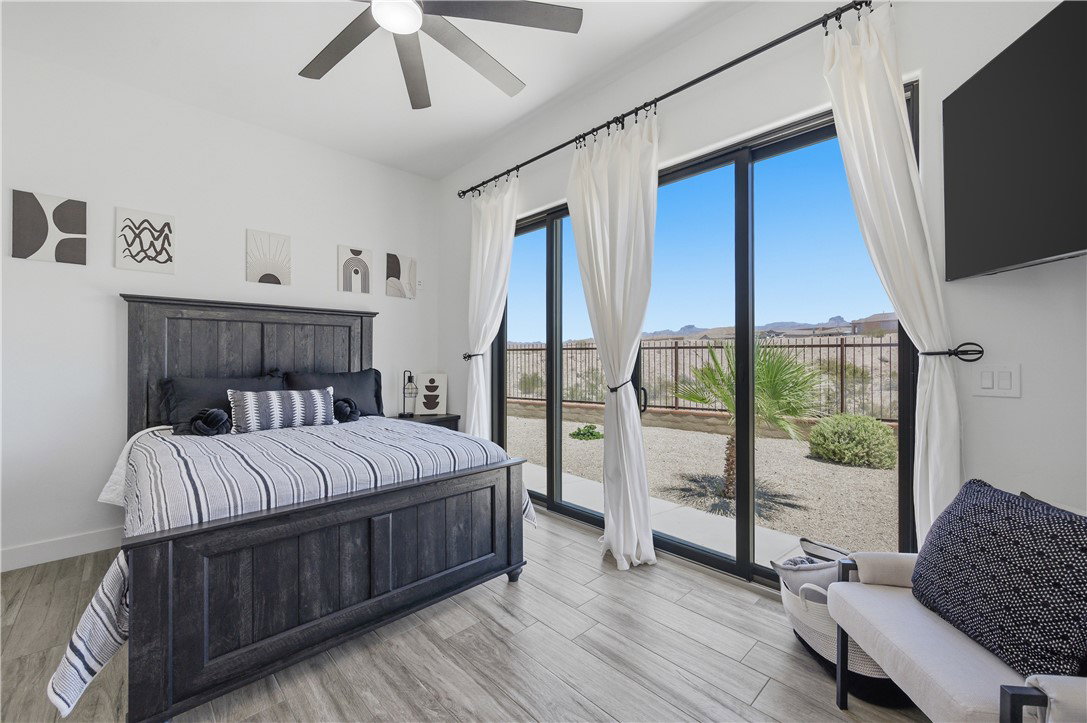


Welcome to North Fork at Laughlin Ranch, one of Bullhead City's most sought-after gated communities, where this stunning 2020-built single-story custom home delivers over 2,700 sq ft of refined luxury living with panoramic views of the AZ Black Mountains and the lights of Laughlin, NV. The open-concept great room centers around a stacked-stone electric fireplace with faux beams and surround sound, flowing seamlessly into a chef's kitchen featuring a VIKING GAS COOKTOP with custom range hood and pot filler, quartz countertops, wet bar, breakfast bar, and butler's pantry all tied together by WOOD-GRAIN TILE FLOORING that runs throughout the entire home. Anderson E-Series windows, designer shutters, and a curated lighting package elevate every room, while the sliding glass wall creates a seamless indoor/outdoor connection to the backyard. The SPLIT FLOOR PLAN provides a private primary suite with French door patio access, spa-inspired bath with dual vanities and oversized walk-in shower, and a walk-in closet connected directly to the laundry room. Two secondary bedrooms share a jack-and-jill bath with jetted tub, and a dedicated office with guest bath rounds out the main living space. The DETACHED CASITA offers a full kitchenette, private bath, and wood-grain tile flooring perfect for guests or multi-generational living. Step outside to a resort-style backyard featuring a GUNITE POOL with baja shelf and dual waterfalls, electric fireplace, covered travertine-decked patio, and professional landscaping framing those breathtaking views. Additional highlights include an EV CHARGER in the garage and unbeatable proximity to Colorado River recreation and Laughlin, NV entertainment just minutes away.
Listing courtesy of Real Broker.
Copyright 2026 WARDEX Multiple Listing Service. All rights reserved. IDX information is provided exclusively for consumers' personal, non-commercial use and may not be used for any purpose other than to identify prospective properties consumers may be interested in purchasing. All information is deemed reliable, but not guaranteed. This data is provided by the Western Arizona REALTOR Data Exchange, Inc.

/u.realgeeks.media/lermarealestate/ChatGPT_Image_Jul_23,_2026,_12_59_25_PM.png)