


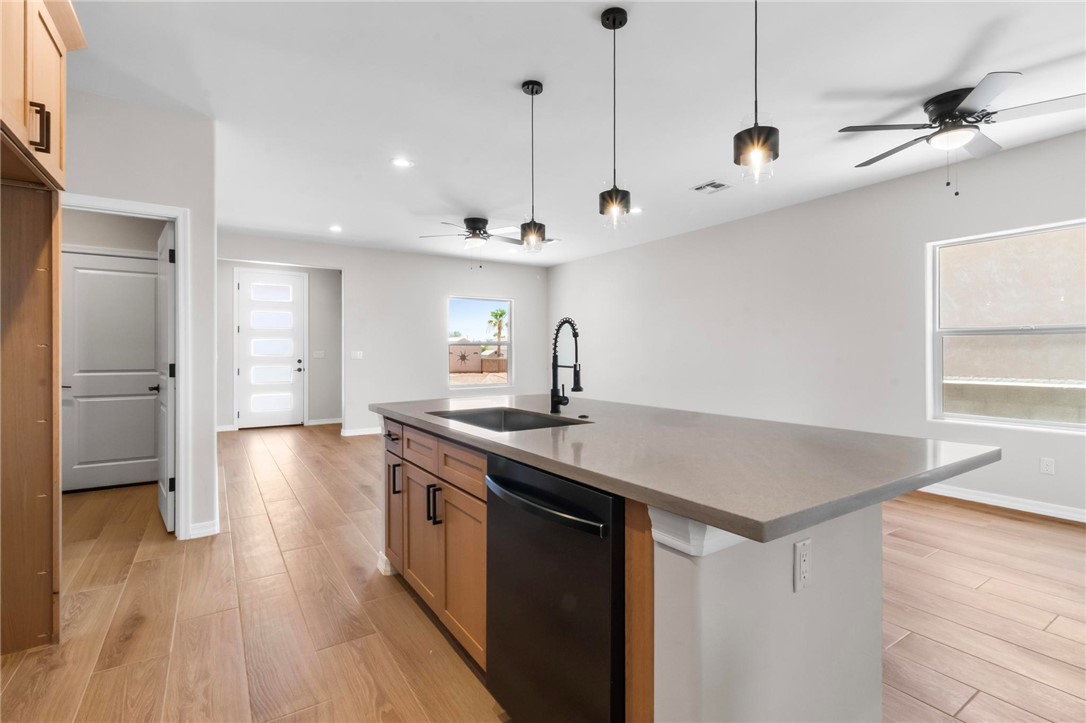


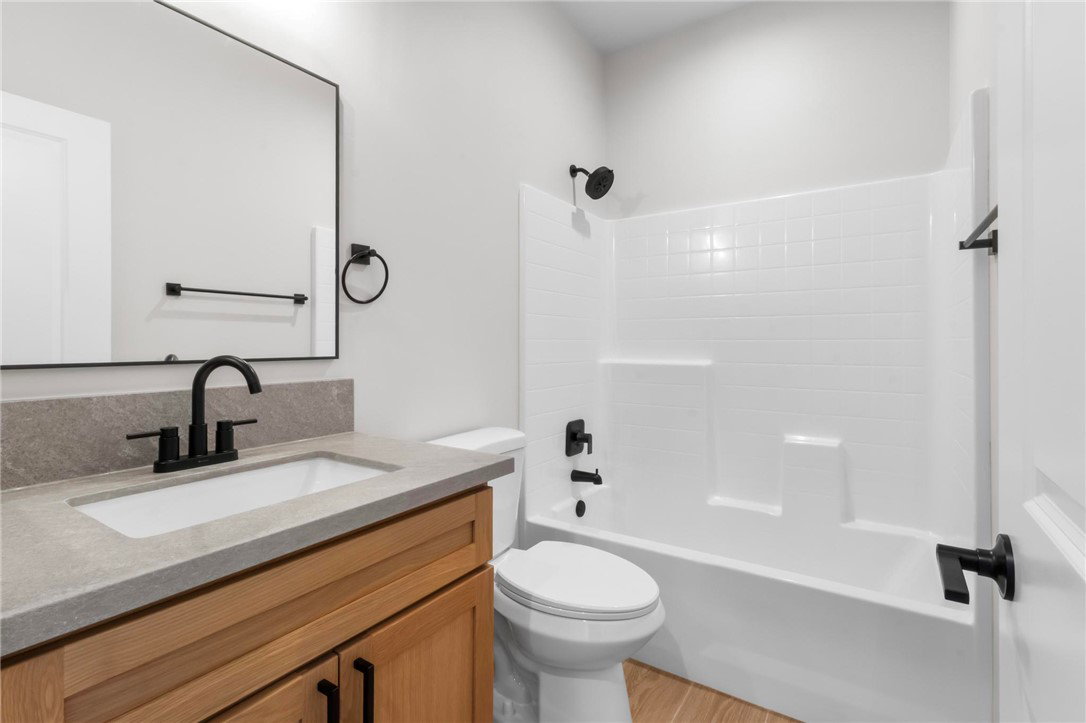


NEW CONSTRUCTION with upgraded finishes, boat parking potential, and thoughtful design throughout! Attractive stone-accented exterior, block wall fencing, and side yard space provide room for additional parking or storage. Enter through the stunning 5-panel glass front door and immediately appreciate the abundance of natural light. Just inside is a functional mudroom-style entry featuring a built-in bench and white oak cabinetry. Wood-look plank tile flooring flows throughout the home, creating a seamless and low-maintenance living space. The open-concept living, dining, and kitchen area is designed for both everyday living and entertaining. The kitchen offers granite countertops, a large island with stainless steel single-bowl sink, glass pendant lighting, built-in dishwasher, gas range, built-in microwave, and a frosted glass walk-in pantry. An additional counter area provides flexibility for a coffee bar, dry bar, home workspace, or wine refrigerator. The desirable split floor plan places the spacious primary suite on one side of the home and the guest bedrooms on the other. Guest bedrooms are generously sized and all bedrooms include ceiling fans. A linen closet provides additional storage near the guest bath, which features a shower/tub combination and modern rectangular sink. The primary suite includes a walk-in closet, dual sinks, private commode, and a beautifully finished walk-in shower featuring marble-look porcelain tile with dramatic gold veining and sleek black fixtures. The indoor laundry room offers cabinetry and both gas and electric dryer hookups. The attached two-car garage includes an electric water heater and is plumbed for future water softener installation. Enjoy the covered rear patio and fenced backyard, ready for your personal vision and outdoor oasis. Located within walking distance of Desert Star Academy and just minutes from shopping, medical facilities, the hospital, and the Colorado River. Buyer to verify all pertinent information.
Listing courtesy of BH Keller Williams Arizona Living Realty.
Copyright 2026 WARDEX Multiple Listing Service. All rights reserved. IDX information is provided exclusively for consumers' personal, non-commercial use and may not be used for any purpose other than to identify prospective properties consumers may be interested in purchasing. All information is deemed reliable, but not guaranteed. This data is provided by the Western Arizona REALTOR Data Exchange, Inc.

/u.realgeeks.media/lermarealestate/ChatGPT_Image_Jul_23,_2026,_12_59_25_PM.png)