


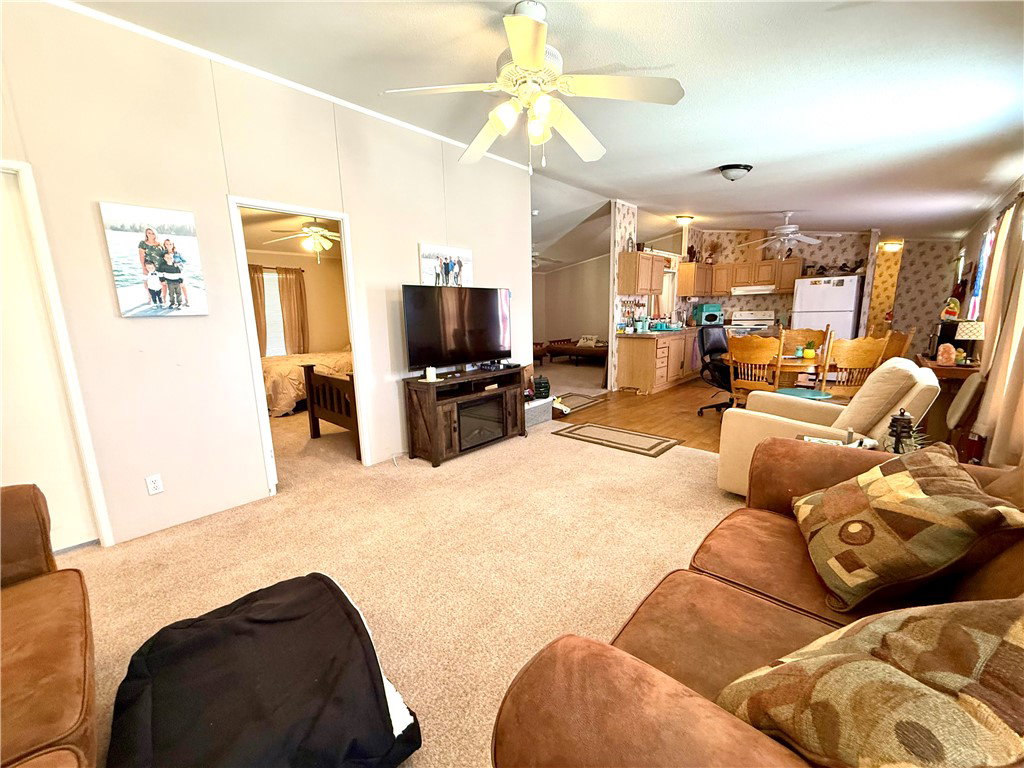


This spacious 3-bedroom, 2-bath home is designed for both entertaining and comfortable everyday living, offering plenty of space for gathering with friends and family. Enjoy breathtaking sunrises and sunsets from the raised deck, featuring gorgeous panoramic views of the Grand Wash Cliffs and the West Rim of the Grand Canyon. The all-electric home includes central heating and air conditioning for year-round comfort.Inside, the open-concept layout features a bright living room, separate family/rec room, island kitchen, and dining area, creating an inviting atmosphere. The primary bedroom includes a walk-in closet, dual sinks, a walk-in shower, and a relaxing garden tub. Two additional bedrooms share a full guest bath.A standout feature of the property is the impressive 30' x 40' insulated detached garage, complete with skylights, two 12-foot overhead doors, providing exceptional access for vehicles, recreational equipment, and workshop projects. An additional roll-up door on the side, complete with concrete pad, provides a private space for outdoor barbecues and gathering around the fire pit.Situated on a corner property consisting of two lots, the home offers dual street access and a convenient wraparound drive. Located just minutes from the downtown district's shops, restaurants, and everyday amenities, as well as Lake Mead's outstanding boating, fishing, and outdoor recreation opportunities. ATV trails are nearby, and residents also enjoy access to a community center featuring a pool, tennis courts, miniature golf, and more.
Listing courtesy of Kingman Premier Properties.
Copyright 2026 WARDEX Multiple Listing Service. All rights reserved. IDX information is provided exclusively for consumers' personal, non-commercial use and may not be used for any purpose other than to identify prospective properties consumers may be interested in purchasing. All information is deemed reliable, but not guaranteed. This data is provided by the Western Arizona REALTOR Data Exchange, Inc.

/u.realgeeks.media/lermarealestate/ChatGPT_Image_Jul_23,_2026,_12_59_25_PM.png)