


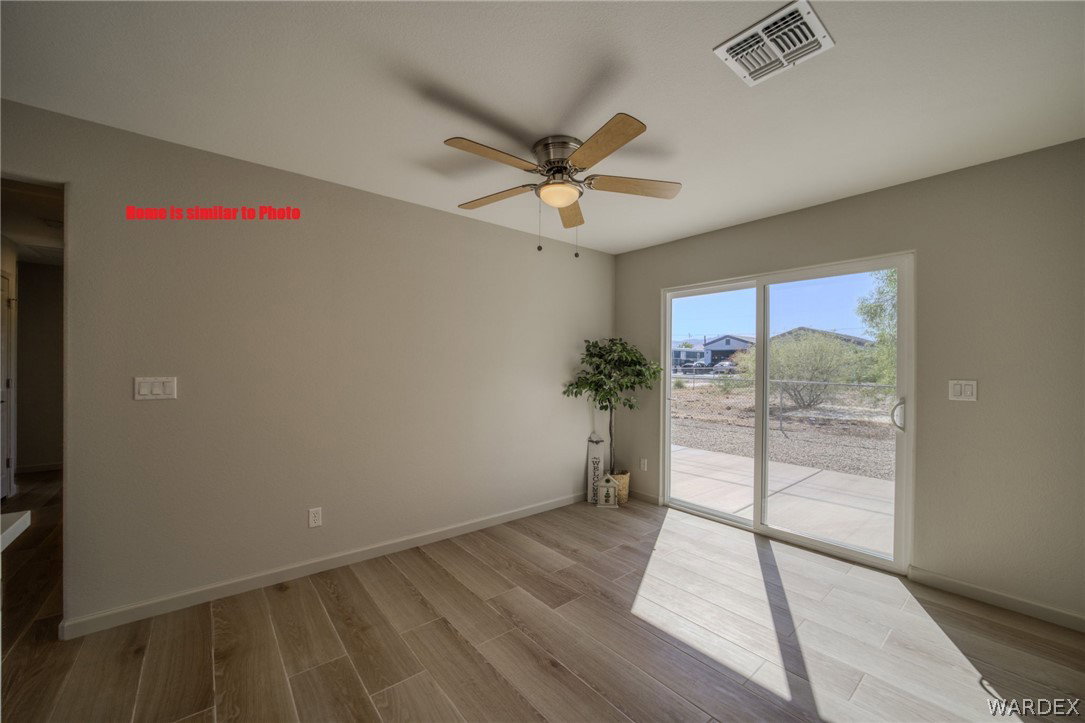


Customize your dream home with this incredible land/home package by Castro Construction in beautiful Mohave Valley, Arizona! Building permits have already been approved and are ready to go, making this a seamless opportunity to own a brand-new home. Construction is estimated to be completed in approximately 5 months from the foundation pour. This thoughtfully designed 3-bedroom, 2-bathroom home offers 1,120 sq. ft. of modern living space with an open-concept floor plan and stylish finishes throughout. The kitchen will feature sleek cabinetry, quartz-style countertops, an electric range, built-in microwave, dishwasher, garbage disposal, and plenty of storage. The spacious 2-car garage and additional side yard parking provide ample room for your vehicles, boat, RV, or off-road toys. Best of all, you get to personalize the interior by selecting your own countertops, backsplash, cabinet color, hardware finish, flooring, and interior paint colors creating a home that reflects your unique style. Conveniently located just minutes from Jack Smith Memorial Park & Boat Launch, you'll enjoy quick access to the Colorado River for boating, fishing, and water recreation. Easy access to Interstate 40 makes commuting to California and surrounding areas a breeze. Don't miss this opportunity to build a brand-new Castro Construction home designed just for you. Quality craftsmanship, modern finishes, and the chance to make your personal design selections make this an exceptional opportunity in Mohave Valley, AZ!
Listing courtesy of Black Mountain Valley Realty.
Copyright 2026 WARDEX Multiple Listing Service. All rights reserved. IDX information is provided exclusively for consumers' personal, non-commercial use and may not be used for any purpose other than to identify prospective properties consumers may be interested in purchasing. All information is deemed reliable, but not guaranteed. This data is provided by the Western Arizona REALTOR Data Exchange, Inc.

/u.realgeeks.media/lermarealestate/ChatGPT_Image_Jul_23,_2026,_12_59_25_PM.png)