


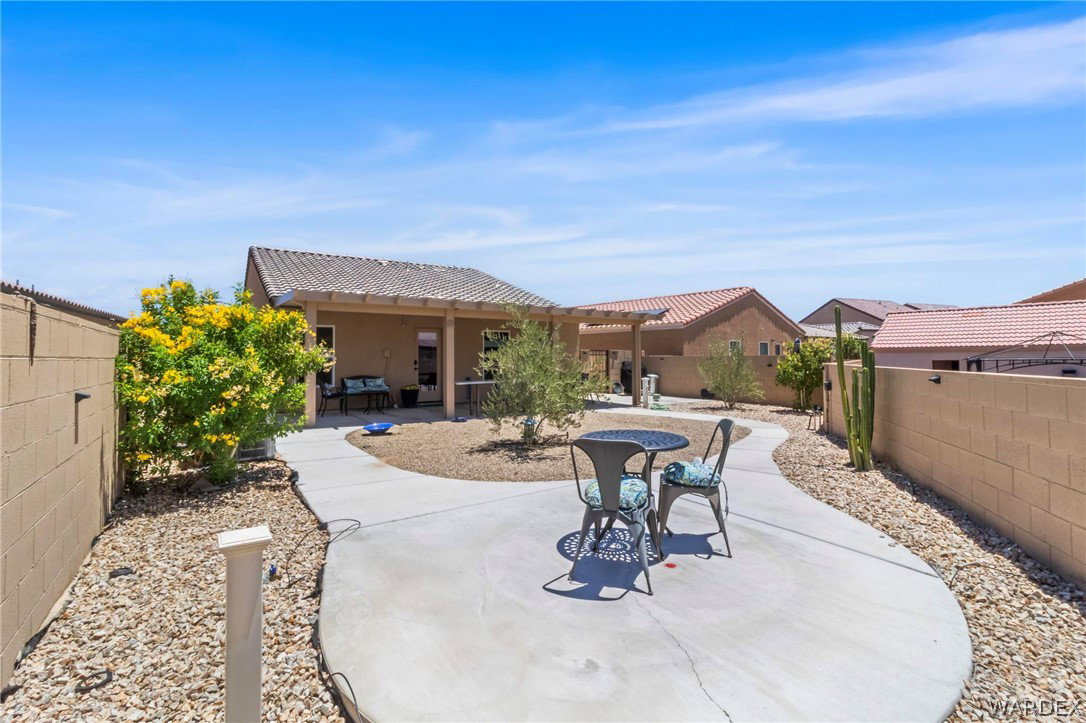


Welcome to this beautiful 2022-built home offering modern style, quality upgrades, and a fantastic location in a desirable gated community! This move-in-ready home features 3 bedrooms, 2 bathrooms, and a spacious 2-car garage. Inside, you'll love the open-concept floor plan, upgraded window shades throughout, and abundant natural light. The spacious primary suite features a luxurious step-in shower, creating a relaxing retreat. Every detail has been thoughtfully designed for comfortable everyday living. Step outside to enjoy the professionally landscaped front and backyard, covered front and rear patios, and a backyard that's already plumbed and wired for a future spa—making it easy to create your own private oasis. An enclosed trash can storage area adds convenience while maintaining the home's clean curb appeal. The gated community offers outstanding amenities, including a dog park, pickleball courts, sand volleyball court, horseshoe pits, and beautifully maintained common areas for residents to enjoy. Conveniently located near shopping, restaurants, medical facilities, the Colorado River, Laughlin casinos, and countless outdoor recreation opportunities, this home offers the perfect combination of comfort, style, and location. Why wait to build when you can own this like-new home with upgrades already completed? Don't miss your opportunity to make this exceptional property your own!
Listing courtesy of BH Keller Williams Arizona Living Realty.
Copyright 2026 WARDEX Multiple Listing Service. All rights reserved. IDX information is provided exclusively for consumers' personal, non-commercial use and may not be used for any purpose other than to identify prospective properties consumers may be interested in purchasing. All information is deemed reliable, but not guaranteed. This data is provided by the Western Arizona REALTOR Data Exchange, Inc.

/u.realgeeks.media/lermarealestate/ChatGPT_Image_Jul_23,_2026,_12_59_25_PM.png)