


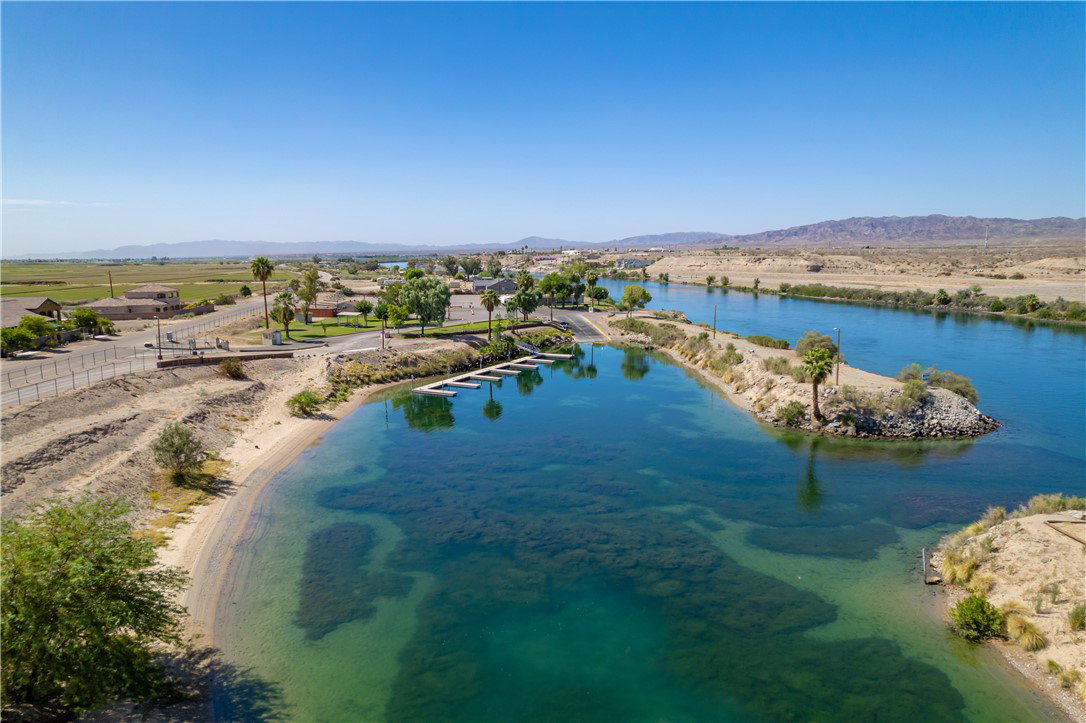


Discover exceptional desert living at 1821 Desert Bloom Drive in the desirable Cimmaron Lakes community in Mohave Valley. This beautifully crafted semi-custom home offers 2 spacious bedrooms, 2 bathrooms, and a thoughtfully designed open-concept floor plan that creates a bright, inviting space for both everyday living and entertaining. The modern kitchen is the heart of the home, featuring stainless steel appliances, abundant cabinet storage, generous counter space, and stylish finishes that blend functionality with contemporary design. Built with outdoor enthusiasts in mind, this property truly stands out with an impressive nearly 58-foot RV garage plus an oversized boat-deep garage, providing ample room for RVs, boats, off-road vehicles, and all your recreational equipment. Step outside to a spacious backyard complete with a covered patio, offering the perfect setting for morning coffee, evening sunsets, or weekend gatherings. For those who love life on the water, the opportunity to join the Willow Valley Association Marina (membership available for an additional fee) provides convenient access to the Colorado River for boating, fishing, and endless outdoor recreation. Whether you're looking for a full-time residence or the ultimate river retreat, 1821 Desert Bloom Drive delivers quality construction, exceptional garage space, and an unbeatable location close to everything.
Listing courtesy of US SOUTHWEST®.
Copyright 2026 WARDEX Multiple Listing Service. All rights reserved. IDX information is provided exclusively for consumers' personal, non-commercial use and may not be used for any purpose other than to identify prospective properties consumers may be interested in purchasing. All information is deemed reliable, but not guaranteed. This data is provided by the Western Arizona REALTOR Data Exchange, Inc.

/u.realgeeks.media/lermarealestate/ChatGPT_Image_Jul_23,_2026,_12_59_25_PM.png)