


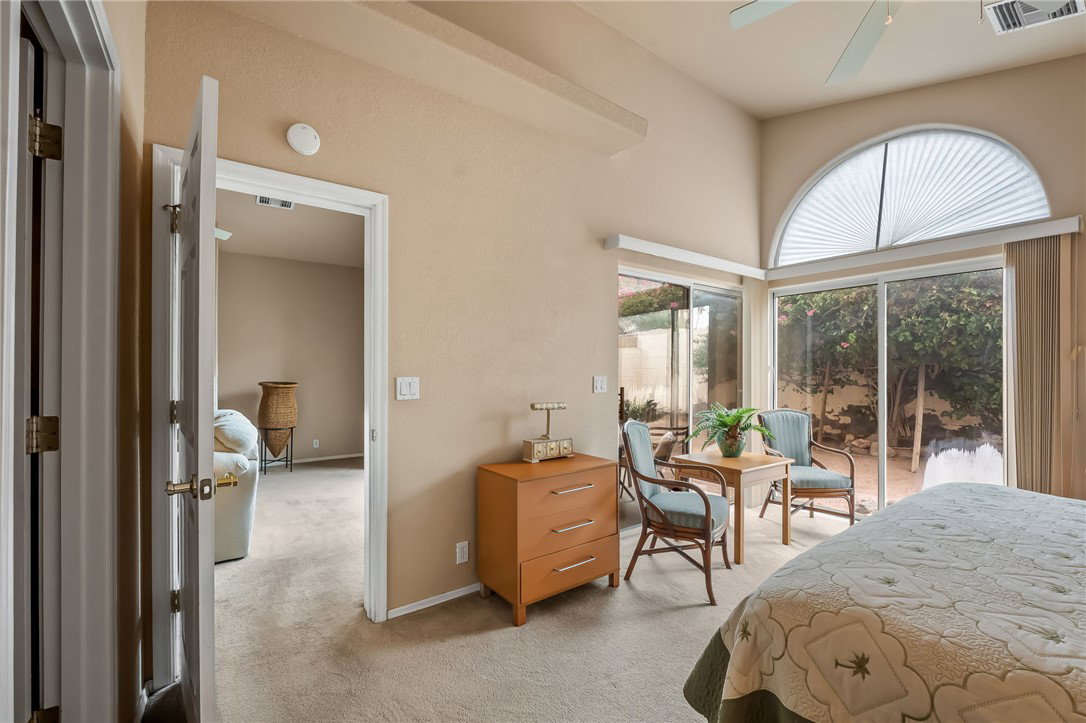


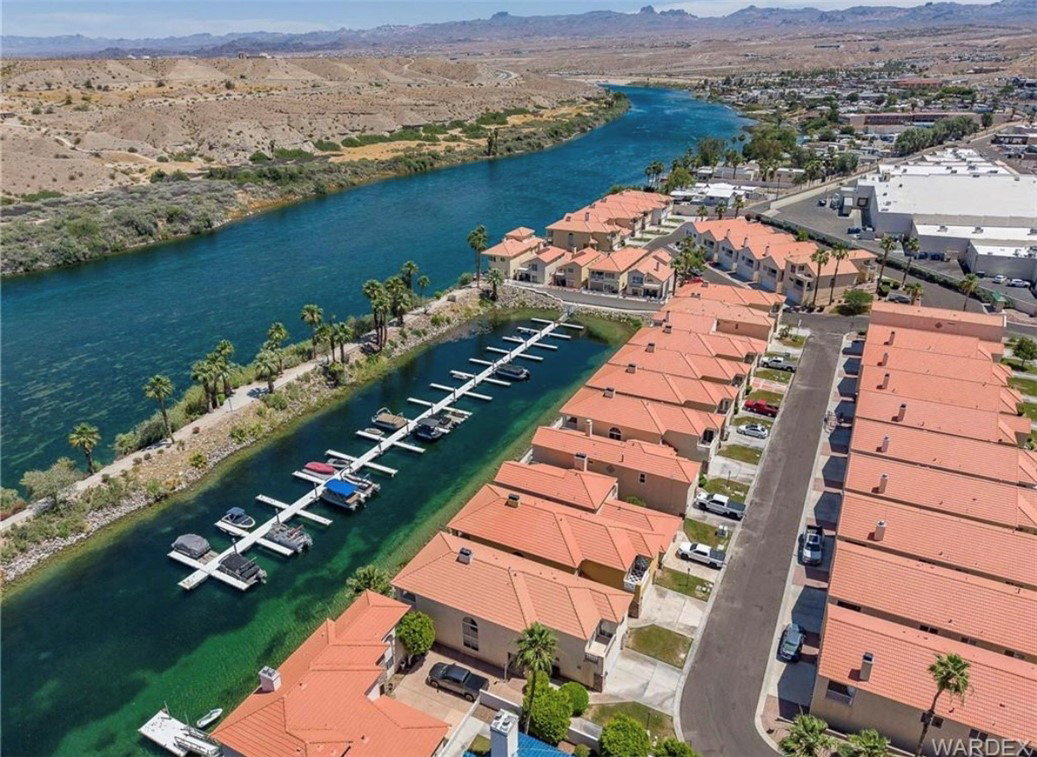


Experience resort-style living in the highly sought-after East Shore Villas in Bullhead City, Arizona. This beautifully maintained 2-bedroom, 2-bath home offers the perfect combination of luxury, comfort, and low-maintenance living within an exclusive gated community designed for those who appreciate quality and an active river lifestyle. Step inside to discover a spacious, open-concept floor plan filled with natural light, generous living areas, and an inviting layout that's perfect for entertaining or relaxing after a day on the water. The thoughtfully designed interior provides comfortable bedrooms, well-appointed bathrooms, and an effortless flow that makes this home feel much larger than its footprint. East Shore Villas offers exceptional amenities rarely found in Bullhead City, including a private marina with boat slips, providing direct access to the Colorado River for boating, fishing, kayaking, and endless waterfront adventures. Whether you're searching for a full-time residence, vacation home, or winter retreat, this site-built homes only community delivers the privacy, security, and lifestyle today's buyers are looking for. Located just minutes from Laughlin, Nevada, championship golf courses, casinos, restaurants, shopping, medical facilities, and miles of river recreation, this home places you in the heart of everything the Colorado River region has to offer. Schedule your private showing today and discover why East Shore Villas is one of Bullhead City's premier riverfront communities.
Listing courtesy of Colorado River Top Producers Realty, LLC.
Copyright 2026 WARDEX Multiple Listing Service. All rights reserved. IDX information is provided exclusively for consumers' personal, non-commercial use and may not be used for any purpose other than to identify prospective properties consumers may be interested in purchasing. All information is deemed reliable, but not guaranteed. This data is provided by the Western Arizona REALTOR Data Exchange, Inc.

/u.realgeeks.media/lermarealestate/ChatGPT_Image_Jul_23,_2026,_12_59_25_PM.png)