


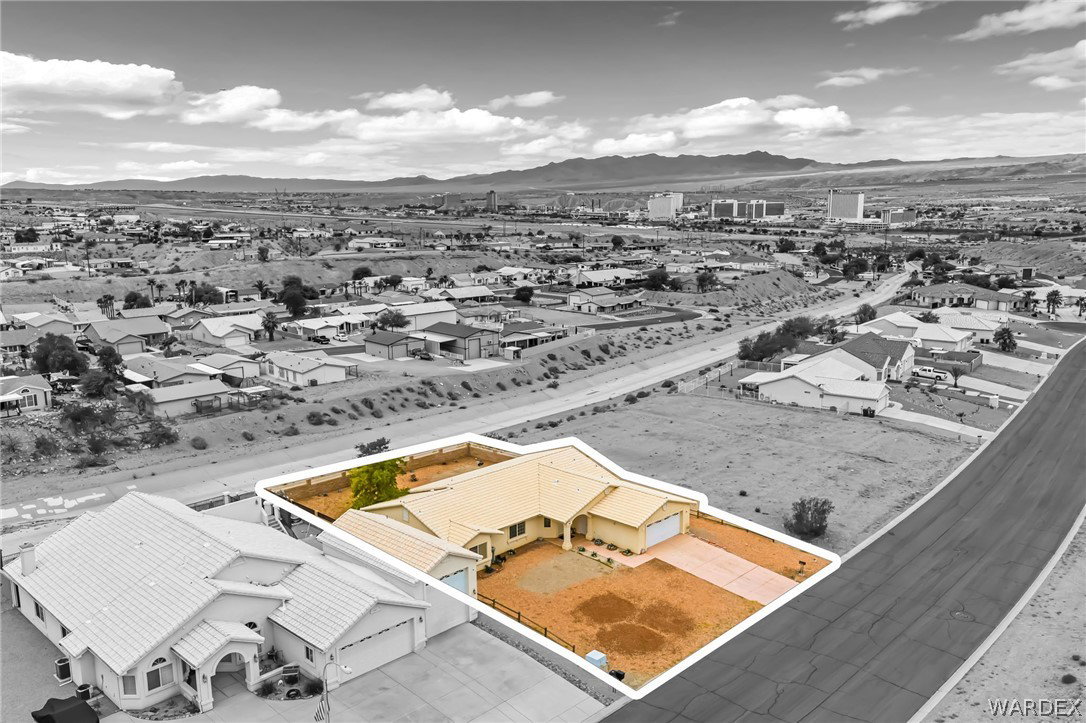


Think you've seen this listing before? Think again. This home has been completely reimagined in all the best ways and updated for a move-in ready feel. This home spans a whopping 1,989 square feet of living space plus a deep garage ready for all your lake days. NO HOA here so bring EVERYthing and park WHEREver you want! Spacious backyard with block wall fencing. Inside you'll notice the unique details that make this home stand out. All new floors, paint, and more. Dedicated dining space, kitchen island, quartz countertops and backsplash, pantry and ample storage... this one is going to WOW you! Natural light streams in as you move from room to room. The primary suite is bigger than most and features plenty of room for a king bed and more. Double doors to the backyard, and an arched entryway into the primary bath. Dual sinks, deep corner tub, walk-in shower, and massive walk-in closet! This is one you can't wait to come home to at the end of a long day. On the opposite side of the home you will find two large guest rooms (with great closet space) and a bathroom in between. The back covered patio is the perfect place to sip coffee and take in the mountain views. No direct neighbors behind you and no one built on one side currently, for added privacy. Pool-sized backyard if you plan to put one in in the future! Close to Lake Mohave, the Colorado River, and Laughlin NV casinos. If you're looking for an updated unique home, this one is priced to sell and ready for its new owners. Call your agent for a tour!
Listing courtesy of Sondgeroth Real Estate Group, LLC. Selling Office: Black Mountain Valley Realty.
Copyright 2026 WARDEX Multiple Listing Service. All rights reserved. IDX information is provided exclusively for consumers' personal, non-commercial use and may not be used for any purpose other than to identify prospective properties consumers may be interested in purchasing. All information is deemed reliable, but not guaranteed. This data is provided by the Western Arizona REALTOR Data Exchange, Inc.

/u.realgeeks.media/lermarealestate/ChatGPT_Image_Jul_23,_2026,_12_59_25_PM.png)