


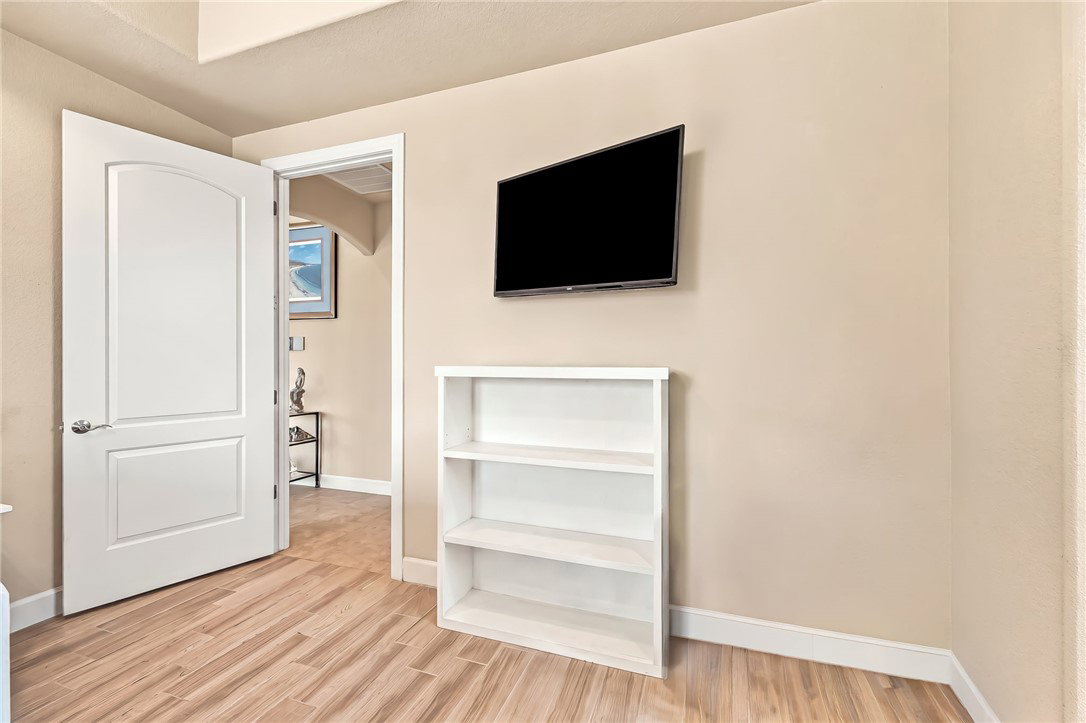


Beautiful home located in the El Rio Golf Course subdivision, where fun in the sun awaits. Wide flat streets perfect for bike riding, daily walks with views, and even a restaurant nearby where the clubhouse is! If you're a golfer, this will be your new favorite spot. The home itself is a 3 bedroom 2 bathroom beauty with a split floorplan (guest wing up front) and HIGH ceilings! All tile floors throughout (new tile planks in bedrooms!) and granite countertops. Luxury cabinetry, gas range, corner pantry with automatic light, and breakfast bar round out this stunning kitchen. Casual dining space is adjacent to the kitchen with a slider to your covered-porch-backyard with sunset views nightly. Spacious living area with a functional layout. The other side of the home holds an incredible primary suite with recessed lighting in the accented ceiling, a slider to the backyard, and open archway to the primary bathroom. Corner dual sinks, jetted tub, walk-in tile shower, water closet room, and walk-in closet with organizers! Beautiful home with premium finishes throughout. On the way to the garage is an indoor laundry room with sink & cabinets. The boat deep garage is ready for all your vehicles & toys. Easy desert access for trail riding nearby, and a short drive from the Colorado River. Must see to appreciate the mature trees in the backyard, ample shade, and excellent community!
Listing courtesy of Sondgeroth Real Estate Group, LLC.
Copyright 2026 WARDEX Multiple Listing Service. All rights reserved. IDX information is provided exclusively for consumers' personal, non-commercial use and may not be used for any purpose other than to identify prospective properties consumers may be interested in purchasing. All information is deemed reliable, but not guaranteed. This data is provided by the Western Arizona REALTOR Data Exchange, Inc.

/u.realgeeks.media/lermarealestate/ChatGPT_Image_Jul_23,_2026,_12_59_25_PM.png)