


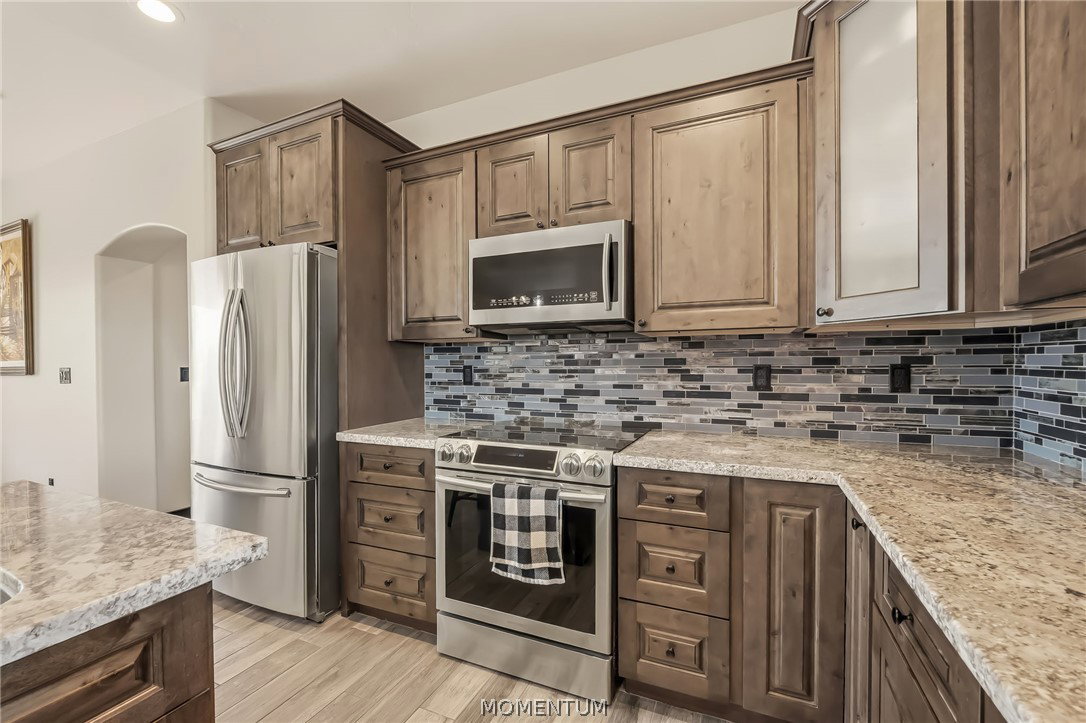


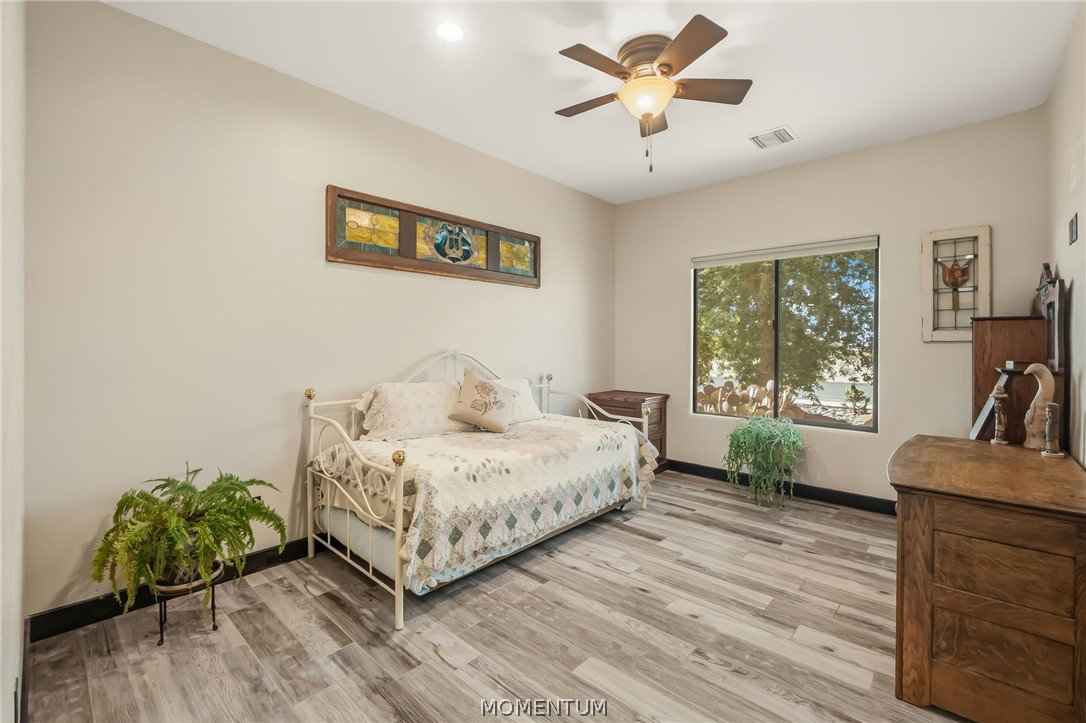


Location! Location! Location! Experience luxury golf course living in the prestigious gated community of El Rio Golf Club, where breathtaking fairway views and exceptional craftsmanship come together to create the perfect place to call home. This beautifully designed 3 bedroom, 2 bath residence welcomes you with an open concept floor plan filled with abundant natural light, creating a warm and inviting atmosphere ideal for both everyday living and entertaining. The spacious kitchen features granite countertops, a walk in pantry, ample cabinetry, and flows seamlessly into the living and dining areas. The luxurious primary suite is a private retreat with picturesque golf course views, direct patio access, a generous walk in closet, and a spa inspired ensuite complete with dual vanities, a relaxing garden tub, and a separate walk in shower. Additional features include tile flooring throughout the main living areas, ceiling fans, generous storage, and a finished boat deep, two car garage with plenty of room for your river toys, off road vehicles, golf cart, or workshop space. Step onto the covered patio and enjoy your morning coffee or stunning Arizona sunsets while overlooking the beautifully manicured fairways. Combining sophisticated design with an unbeatable location, this exceptional home offers the finest in golf course living. Just minutes from shopping, dining, hospitals and the Colorado River. Don't miss your opportunity to own one of El Rio Golf Club's premier properties!
Listing courtesy of Black Mountain Valley Realty.
Copyright 2026 WARDEX Multiple Listing Service. All rights reserved. IDX information is provided exclusively for consumers' personal, non-commercial use and may not be used for any purpose other than to identify prospective properties consumers may be interested in purchasing. All information is deemed reliable, but not guaranteed. This data is provided by the Western Arizona REALTOR Data Exchange, Inc.

/u.realgeeks.media/lermarealestate/ChatGPT_Image_Jul_23,_2026,_12_59_25_PM.png)