


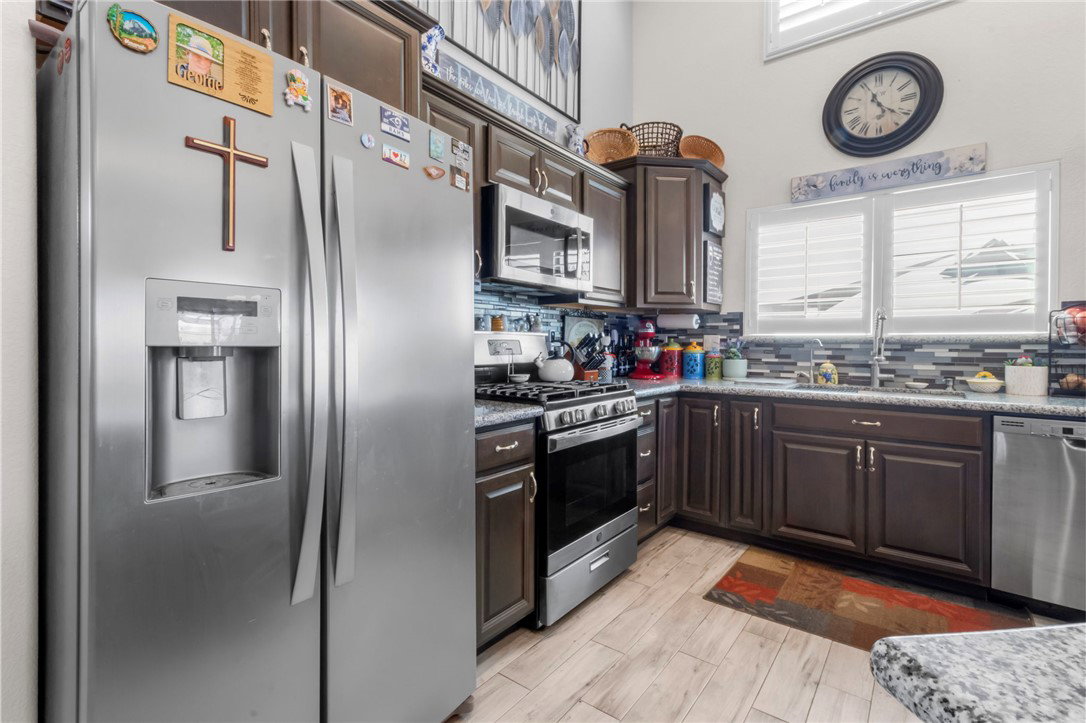


Welcome to Fairway Village Estates gem, where luxury upgrades meet resort-style living! Step through the grand entry into an open-concept great room boasting gorgeous tile flooring throughout the kitchen, living, and dining areas. The kitchen — oversized island, granite countertops, and stainless steel appliances — while the living room boasts a wet bar complete with a wine chiller, perfect for entertaining. The spa-inspired primary suite features dual sinks, a custom tile walk-in shower with an open-concept design, and a sliding glass door leading to your private backyard oasis. Plantation shutters adorn every window and door throughout the home, adding timeless elegance. Charming built-in wall niches add character and display space, while plush carpet in the bedrooms brings comfort underfoot. The home also has an owned water softener system and tankless water heater feature. Outside, unwind under the covered gazebo, surrounded by two mature trees — a rare find for this area! Gather around the fire pit or fire up the grill under the covered BBQ/smoker area, and let the pets roam worry-free on the low-maintenance artificial turf. Car and toy enthusiasts will love the massive attached garage with approx 1260 sq ft, cooled by a mini-split (pre-wired for a second!), plus a RV pull-through garage with full RV hookups — bring the motorhome, boat, and all your toys! As a resident of this sought-after community, enjoy exclusive fob access to the Community Center featuring a sparkling pool, volleyball courts, pickleball and tennis courts, a putting green, a cornhole area, and a rec room available to rent for special occasions. This is more than a home — it's a lifestyle.
Listing courtesy of KG Keller Williams Arizona Living Realty.
Copyright 2026 WARDEX Multiple Listing Service. All rights reserved. IDX information is provided exclusively for consumers' personal, non-commercial use and may not be used for any purpose other than to identify prospective properties consumers may be interested in purchasing. All information is deemed reliable, but not guaranteed. This data is provided by the Western Arizona REALTOR Data Exchange, Inc.

/u.realgeeks.media/lermarealestate/ChatGPT_Image_Jul_23,_2026,_12_59_25_PM.png)