


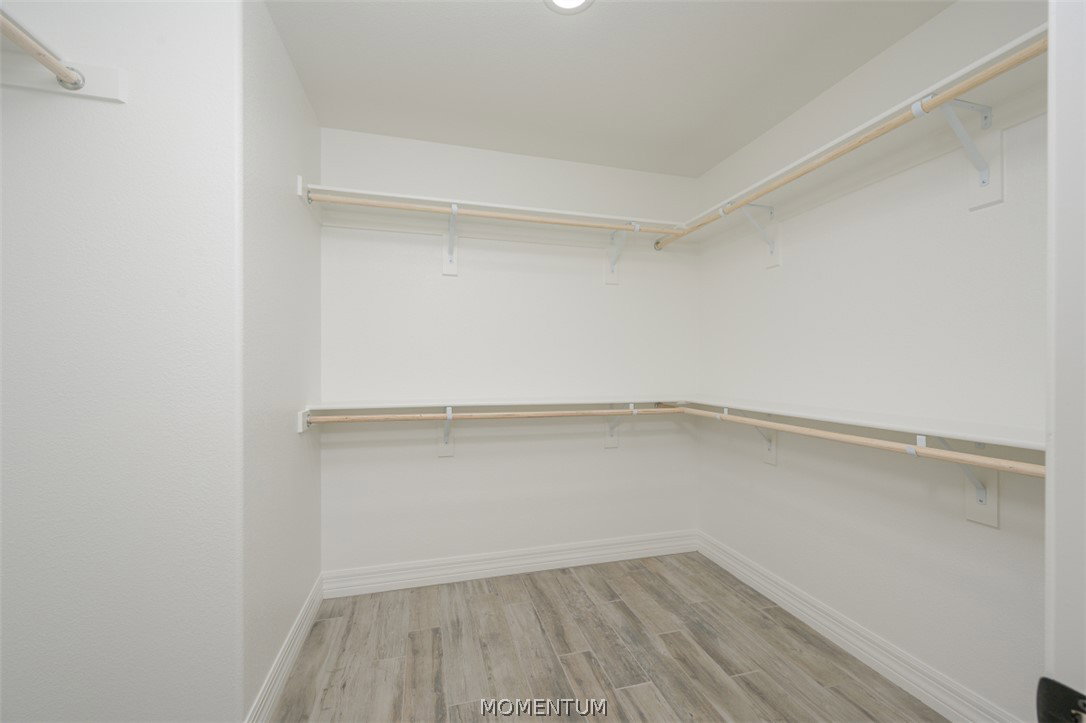


GOLF COURSE LIVING, MOUNTAIN VIEWS & NO HOA! This home features additional upgrades and options not typically included with this model, adding extra value, comfort, and convenience. Located in Desert Lakes, this new home features the popular Tucson floorplan with 1,587 sq. ft., 3 bedrooms, 2 bathrooms and an impressive 1,132 sq. ft. 3-bay, extra boat-deep garage with plenty of room for vehicles, boats and desert toys! Inside, you'll find vaulted ceilings, an open-concept design and a split floor plan providing added privacy for the spacious primary suite with walk-in closet. The kitchen opens to the living and dining areas and features granite countertops, upgraded soft-close cabinetry with pullouts, designer tile backsplash, pantry and a large island with additional seating. Upgraded Daltile plank flooring runs throughout the home along with 5" baseboards and two-tone interior paint. Built with energy efficiency in mind, upgrades include Low-E dual-pane windows with thermal break, radiant barrier roof sheathing, R-24 wall insulation, R-50 blown-in ceiling insulation, 5/8" drywall and an insulated garage with insulated doors and openers. Outside you'll find front and rear landscaping along with wrought iron backyard fencing and gates. Enjoy golf course living, mountain views and NO HOA, all conveniently located near shopping, schools, medical services and just minutes from Laughlin, Nevada for dining, gaming and entertainment. A fantastic combination of garage space, upgrades, efficiency and location!
Listing courtesy of Colorado River Top Producers Realty, LLC.
Copyright 2026 WARDEX Multiple Listing Service. All rights reserved. IDX information is provided exclusively for consumers' personal, non-commercial use and may not be used for any purpose other than to identify prospective properties consumers may be interested in purchasing. All information is deemed reliable, but not guaranteed. This data is provided by the Western Arizona REALTOR Data Exchange, Inc.

/u.realgeeks.media/lermarealestate/ChatGPT_Image_Jul_23,_2026,_12_59_25_PM.png)