


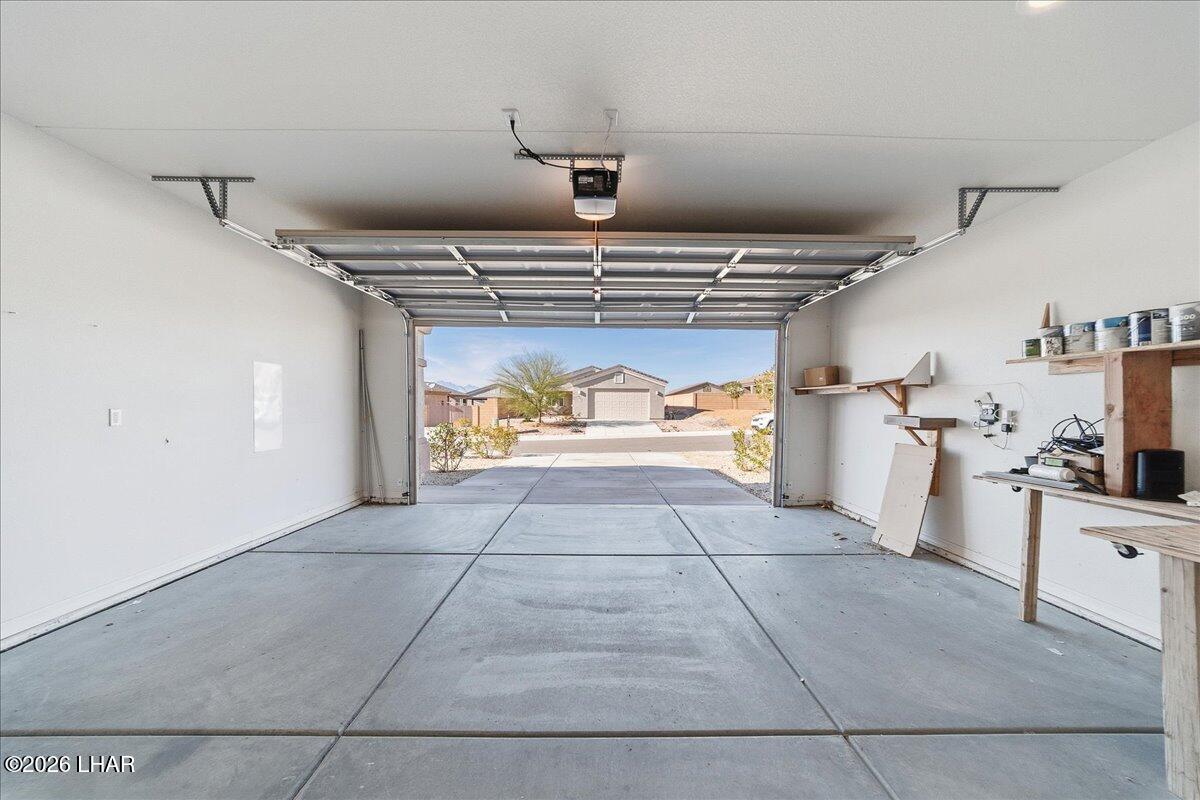


Pride of ownership shines throughout this quality-built home located in the sought-after 55+ community of Canyon Trails at Fox Creek. Designed for easy living and entertaining, the open-concept floor plan features granite countertops, tiled flooring throughout, walk-in showers, dual sinks, and a large kitchen island with bar seating. Additional upgrades include a water softener, whole-home reverse osmosis system, Security system and PAID SOLAR. Spacious fenced and walled backyard offering wide-open mountain views. Relax or entertain in the Hot Springs Jacuzzi, under the covered patio, or around the fire pit. Enjoy peaceful walks through this quiet, upgraded neighborhood while taking in the beautiful desert and mountain scenery. The home is within walking distance to the clubhouse and community pool, which features a large jacuzzi--perfect for unwinding after a full day of activities. Just 15 min to the Colorado River, Laughlin casinos, concerts, dining and shopping and a short 1 hour drive to Las Vegas for endless FUN!! This location offers the perfect blend of relaxation and entertainment. Ideal as a primary residence, vacation home, or investment property.
Listing courtesy of eXp Realty. Selling Office: .

/u.realgeeks.media/lermarealestate/ChatGPT_Image_Jul_23,_2026,_12_59_25_PM.png)