


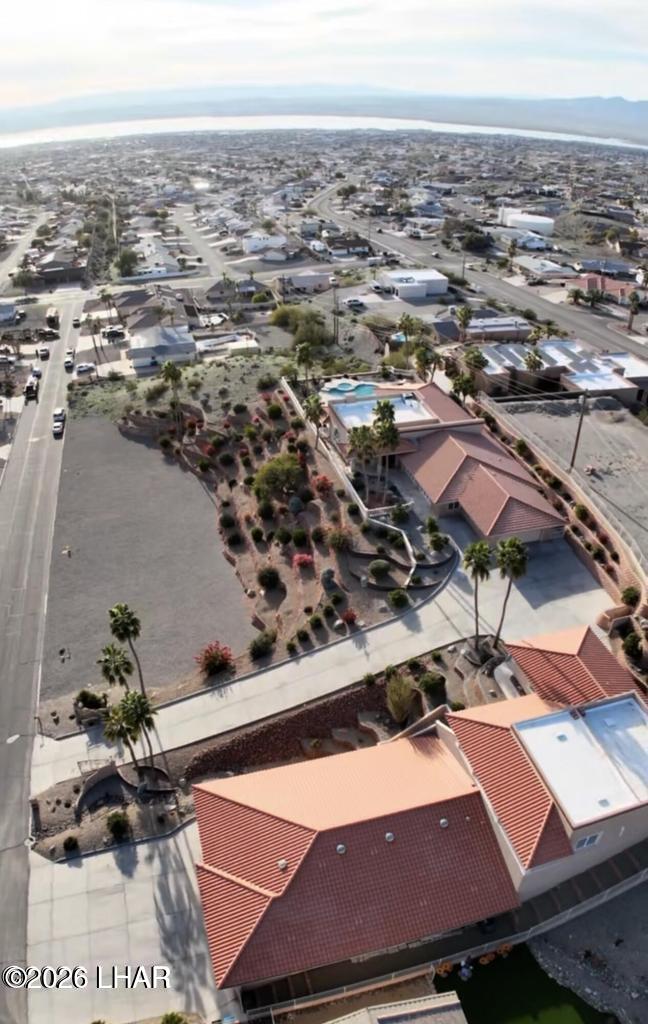


This custom built home sits on 5 lots total, delivering sweeping lake and sunset views that never get old. The 4,200 living square foot main residence features 2 suites, 4 bath, 2 big offices, a formal dining room, and a show stopping Primary suite. Walk into the Primary suite and you're greeted by a dramatic wall of glass that frames the Colorado River and those famous AZ sunsets! Its impossible not to pause and take it in. 'Her' closet feels like a luxury boutique, and yes gentleman, there's a generous 'his' closet as well. The gourmet kitchen is equally impressive, with beautiful custom cabinetry, double islands, a huge walk-in pantry, and high-end appliances from Viking, Wolf, Sub-Zero, and Fisher & Paykel. Outside, thoughtfully terraced desert landscaping creates a peaceful private oasis, while the massive 48' x 67', double RV garage offers plenty of room for all your toys. The double RV garage has a commercial grade A/C System, spare bathroom and RV dump/hookup. The standout 1622 living square foot casita adds even more appeal, complete with 2 bed-2 bath, game/bar room, and a private balcony with direct island and lake views. Need more, there is still buildable land
Listing courtesy of Realty ONE Group Mountain Desert-LH.

/u.realgeeks.media/lermarealestate/ChatGPT_Image_Jul_23,_2026,_12_59_25_PM.png)