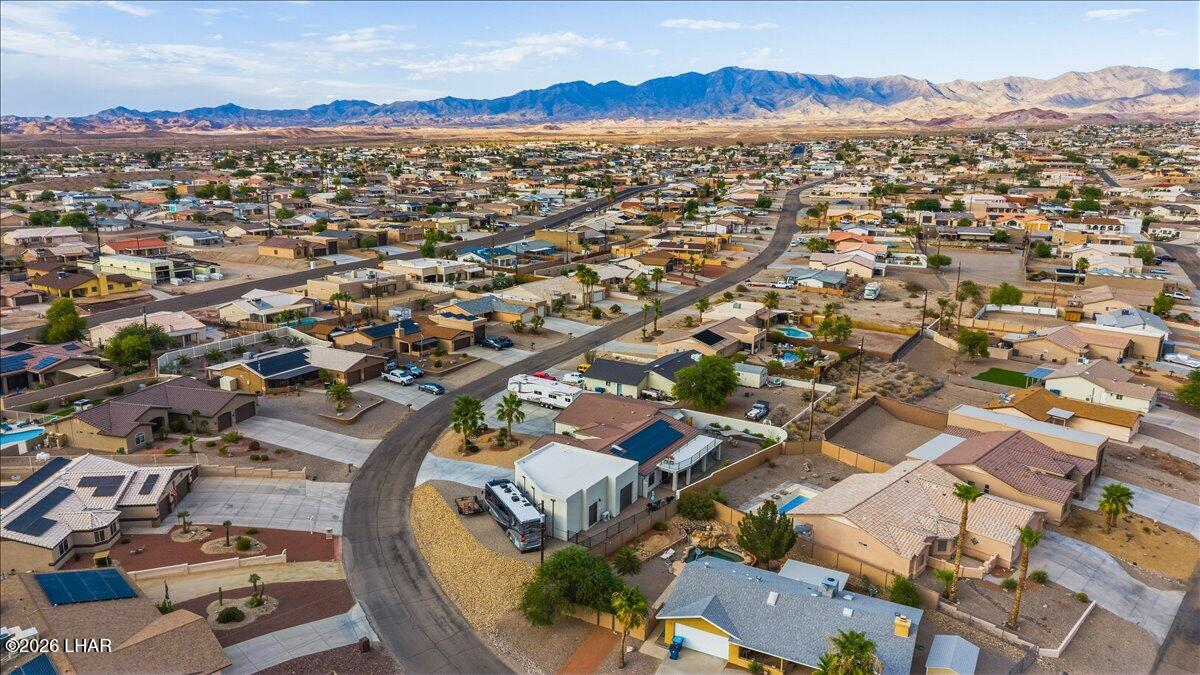
2680 Barite Dr, Lake Havasu City, AZ 86404

$965,000
4
BD
4
BA
2,349
SqFt

Show Photos

Verify your account to unlock exclusive photos, mortgage tools, and more.

List Price
$965,000
Price Change
▼ $21,000 1784955208
Price per Sq. Ft.
$410
Living Area
2,349
MLS#
1041377
Status
ACTIVE
Bedrooms
4
Bathrooms
4
County
Mohave
Subdivision
Lake Havasu City
Region
LHC-North
Builder
DBU
Construction
Stucco, Wood Frame
Year Built
2005
Special Information
Owner/Licensee

Property Description

Got Garage? Bring all the toys home to Barite Drive! With two garages totaling just under 2,900 sq ft you have room for it all. Main garage is a 6 car garage and the detached 'boat barn' is over 1,261 sq ft of flexible parking and living space. Both garages have epoxy flooring, two tone paint, heat & A/C, and the 'boat barn' features a full bathroom with walk in shower. If the garages didn't seal the deal, the house will! Step inside this beautiful 4 bedroom home that's been updated and upgraded! New granite throughout, PBJ whole house water system with RO & alkaline water, fixtures, hardware, two new HVAC units, ceiling fans and so much more! Keep the house cool all summer with your OWNED 32 panel solar system and London Fog misters in the backyard. With around 1/3 acre of room to spread out there's a large backyard, huge flat driveway and side yard parking. Enjoy lake views from your very private yard or step up on the sundeck patio for panoramic lake views. Multiple sewer clean outs & 50 AMP power services outside for your RV/trailer needs. Bring the boats, the toys, the cars....ALL the things! At Alright Barite there's room for it all!

Additional Information

Lot dims.
167.35x61.45x61.38x61.28x142.06
Lot size
15,682
Lot descrip.
Corner Lot, Rd Maintained-Public
Terms
1031 Exchange, Cash, Conventional
Acres
0.36
Interior
Casual Dining, Ceiling Fan(s), Counters-Granite/Stone, Kitchen Island, Open Floorplan, Pantry, Walk-In Closet(s), Bedroom-Freestanding Closet
Appliances
Dishwasher, Disposal, Built in Microwave, Refrigerator, Water Softener Owned, Electric Oven, Whole House Water Filtration System, Electric Cooktop
Flooring
Carpet, Tile
laundry hookup
Electric Dryer Hookup
Garage dimensions
47.25x8x39.25/34
Garage depth
37-40
Exterior
RV Hookup, Water Feature, Watering System
Roofing
Tile
Utilities
Electricity Available
Parking Description
Garage Door Opener, Air Conditioned, Detached, Door - 8 Ft Height, Door - 9 Ft Height, Oversized, Side Parking 8-10 Ft + Wide, Bathroom In Garage, Epoxy Floor

Mortgage Calculator

Amount of Loan
Annual Interest Rate
%
Term of Loan
Years

Does not include any taxes or fees.
Please consult a financial professional.
Calculator source: Real Geeks

Listing courtesy of eXp Realty.