


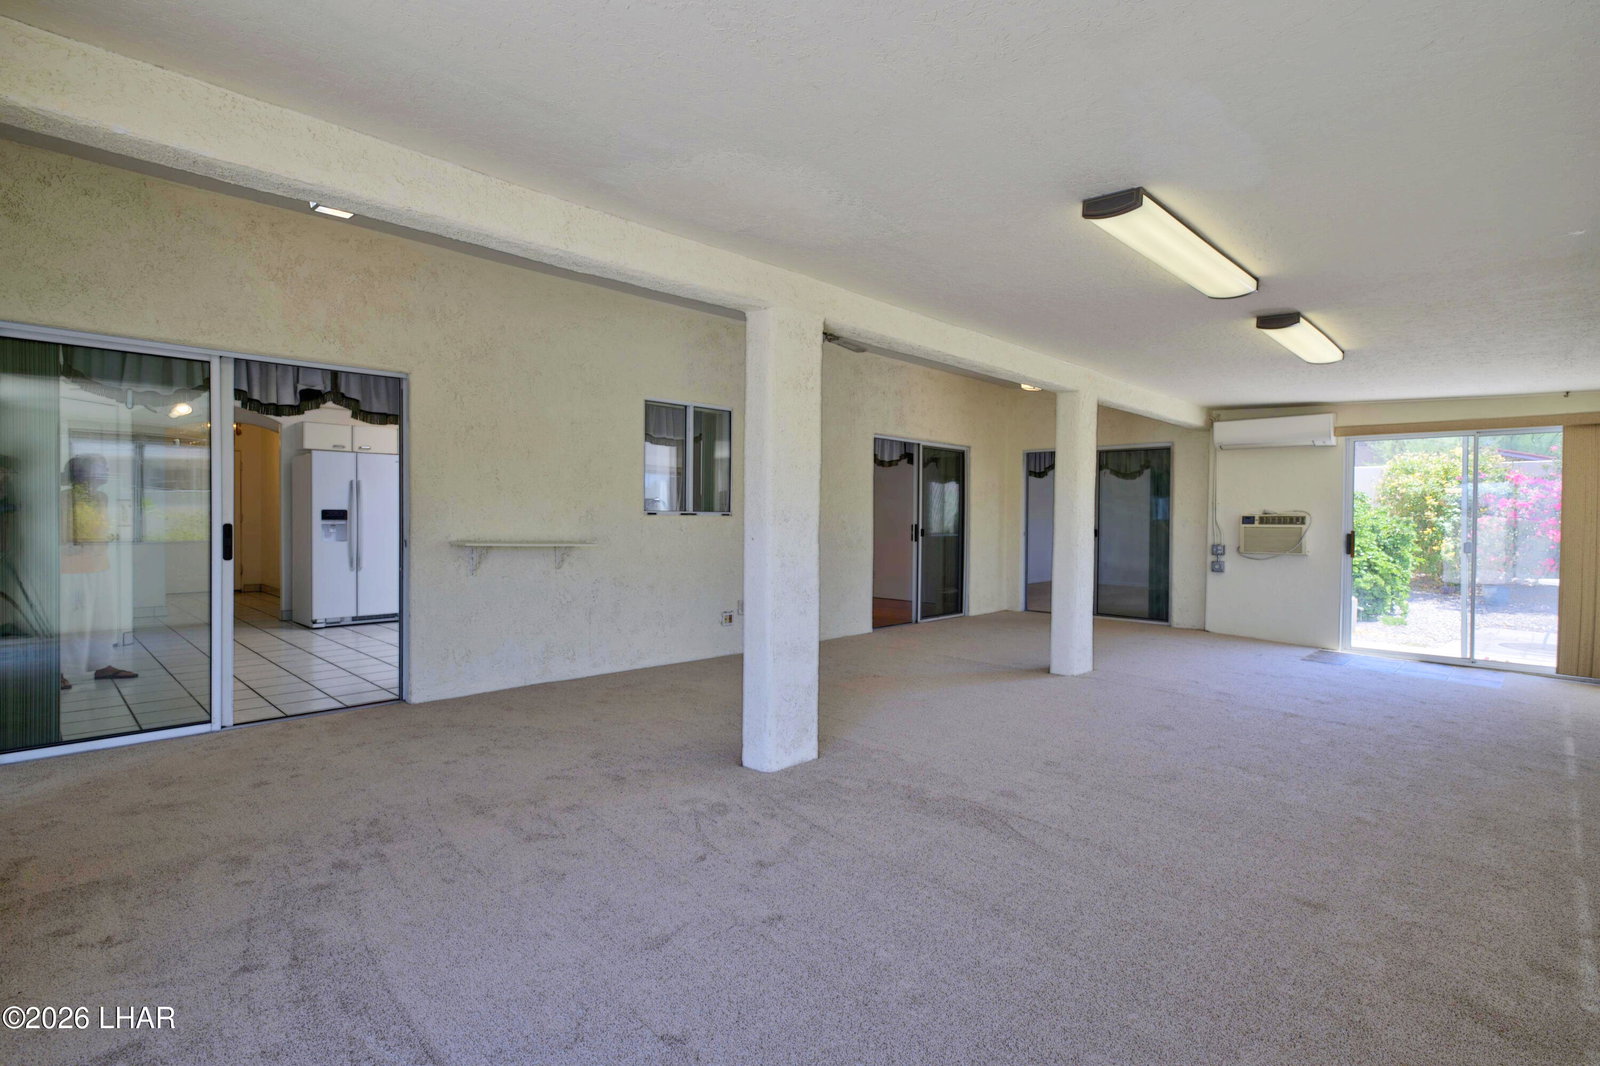


2604 sq ft SOUTHSIDE HOME ON A HUGE CORNER LOT! MOTIVATED SELLER, VACANT & PRICED TO SELL!! This split floor plan home features 3 bed/2 bath, with a 2 car extra deep garage, 55FT gated RV side parking with hook-ups, indoor laundry and plenty of room to add a pool in the back yard!! Step into this open airy home into your great room, with vaulted ceilings, large bright open eat-in kitchen with a formal dining area off the kitchen. In the back of the home, is a HUGE fully enclosed AZ room, fully permitted in 2012, with mini split AC/heat. Perfect for a 2nd family room, game room or play area for the kiddos. Plenty of privacy with a split floor plan featuring 2 MASTER SUITES!!! All 3 Bedrooms have walk in closets and all doorways are extra wide to accommodate wheelchair or a walker. This large lot provides plenty of room to add that RV garage and pool of your dreams. Beautifully landscaped yard with flowering plants and fruit trees. The back yard has a large storage shed and plenty of room to add a pool and spa. Close to Oro Grande elementary, shopping, restaurants, Sara Park, and the Riviera launch ramp. This large home has so much potential! Just add your own personal touches!!
Listing courtesy of Rio Vista Real Estate and Property Management LLC.

/u.realgeeks.media/lermarealestate/ChatGPT_Image_Jul_23,_2026,_12_59_25_PM.png)