


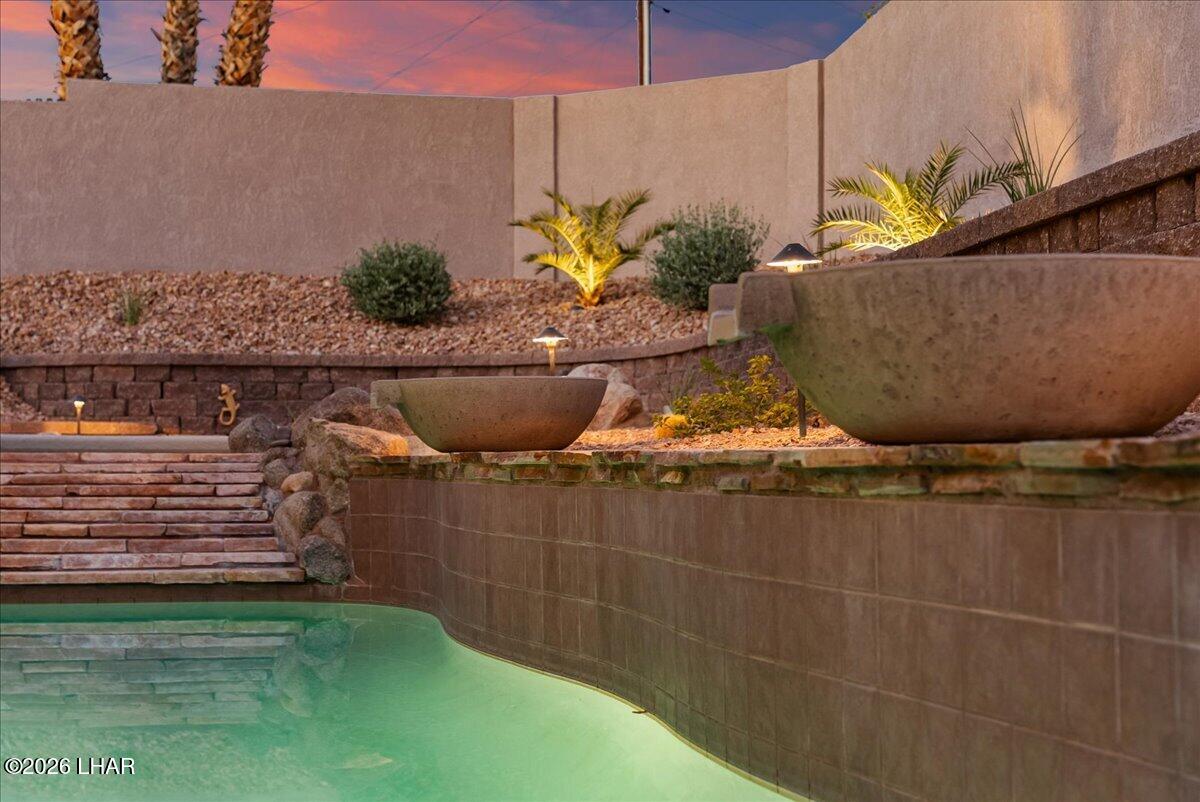


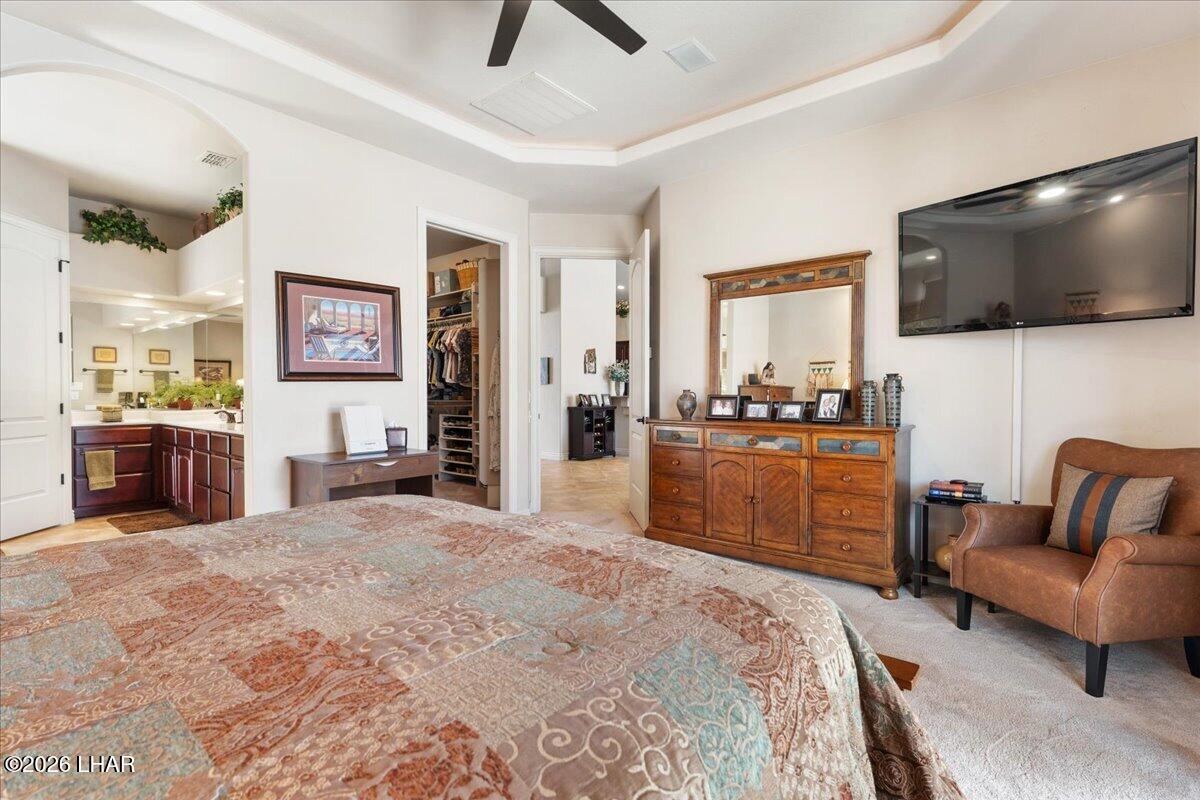


This is one of those move-in do-nothing kind of homes! Impressive throughout and move-in ready with most furnishings and decor available outside of escrow for ease of moving. Formal front entry, tall dramatic ceilings with 8 ft. doors, formal dining, and split bedroom design for privacy. Vaulted open Great-room with gas fireplace and custom entertainment center. Kitchen with custom cabinetry, granite slab countertops, stainless steel appliances including double ovens for larger gatherings, corner pantry, and casual dining with a view of the pool. Spacious master suite with private patio access, large walk-in closet, and lavish bath with double vanity and HUGE walk-in tile shower with dual showerheads. Private outdoor living featuring a heated pool with elevated spa, water feature, & conversation area plus built-in bbq., fire pit, and oversized covered patio for shaded afternoons. Climate controlled 4-car garage with 8 ft. doors & auto openers, 25' side yard parking for overflow, and professionally landscaped for curb appeal. Convenient central location within minutes of the Riviera launch ramp, golfing, shopping, and entertainment. Won't last!
Listing courtesy of Selman And Associates.

/u.realgeeks.media/lermarealestate/ChatGPT_Image_Jul_23,_2026,_12_59_25_PM.png)